

Member Features
Find Real Estate Bargain!
Full foreclosure details
Home value, equity and ownership info
Find homes priced below market
Get full access with a FREE Account
Already a member?
$545,000
Listing Price3beds
3baths
2,365sqft
6,970sqft lot
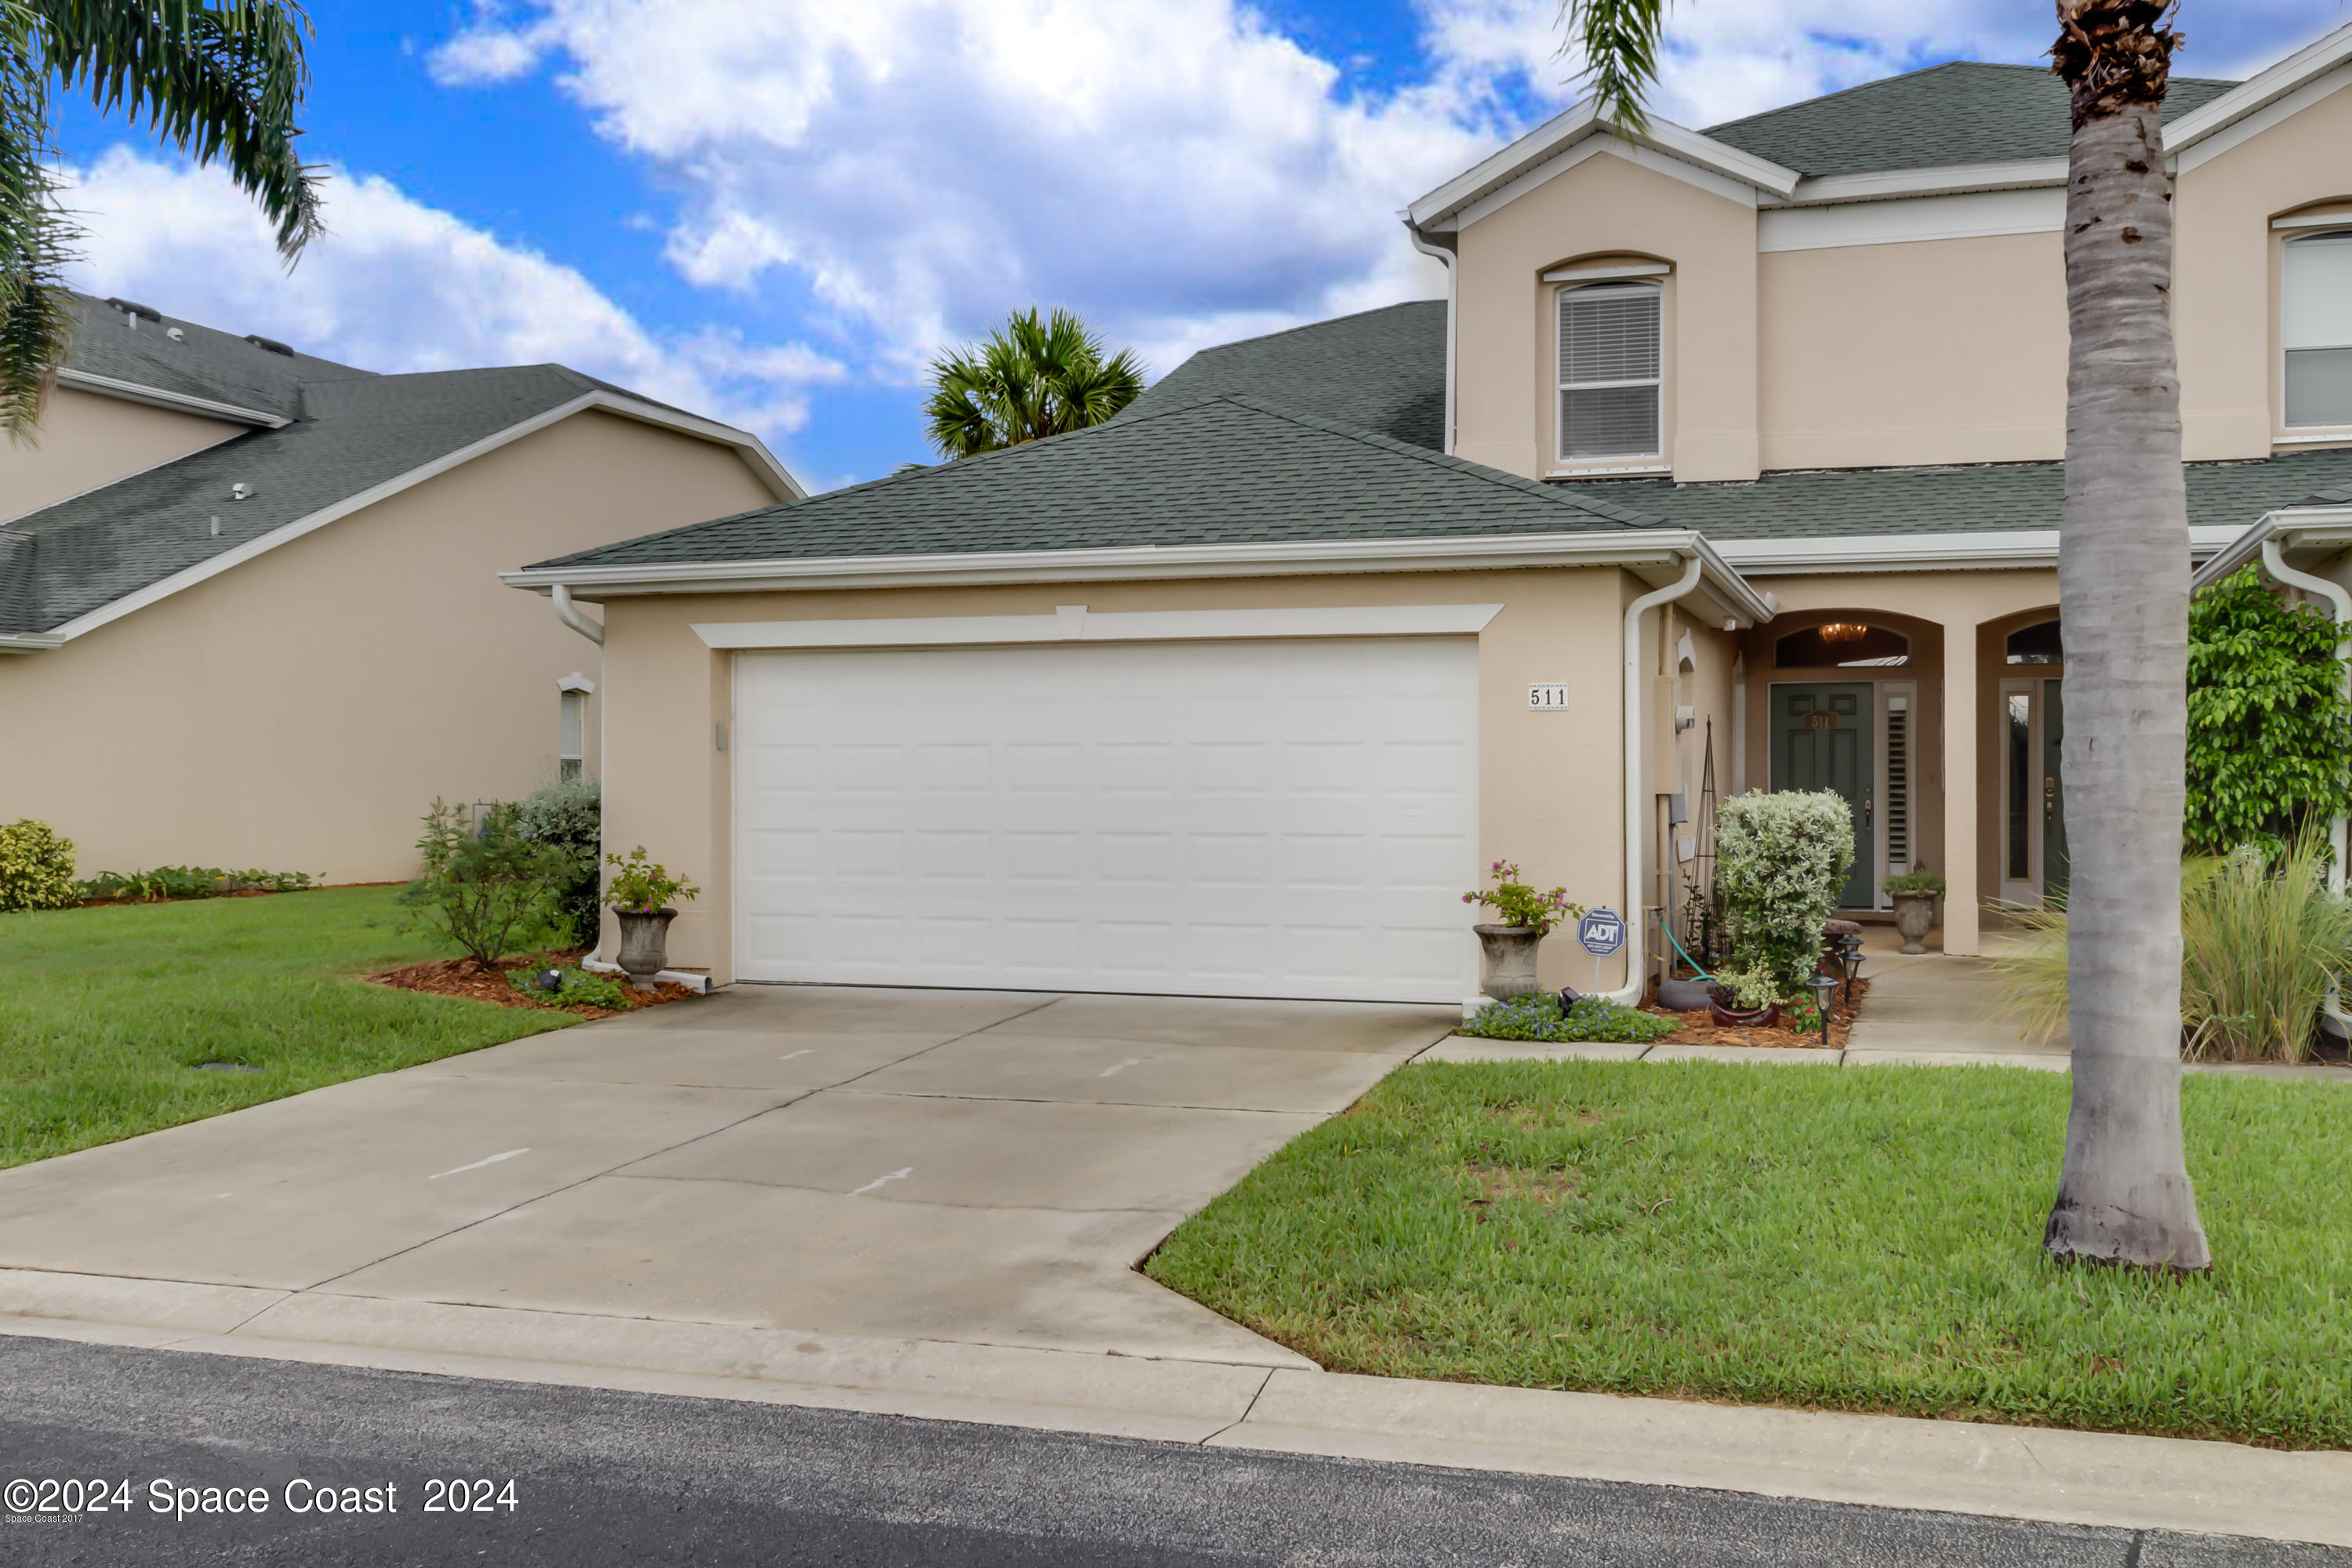
511 Mcguire Blvd, Indian Harbour Beach, FL 32937
Member Features
Find Real Estate Bargain!
Full foreclosure details
Home value, equity and ownership info
Find homes priced below market
Get full access with a FREE Account
Already a member?
For Sale
Off Market
Home type
Price / sqft
Year built
Home Details
Stunning updated end unit townhome with more than 2, 300 sq/ft of living space. Located on a quiet street with canal views in the back & pond views in the front. 1st floor Primary suite features: walk-in closet with organizing system. Updated bath with luxurious finishes including a free standing tub, large shower, beautiful porcelain walls and onyx vanity top. Large loft overlooks the Great Room. Spacious kitchen has vaulted ceilings, a custom island, granite counter tops & updated stainless steel appliances. Italian ''wood look'' tile floors featured on the 1st floor, hand glazed ceilings & walls, 5 1/4 baseboards and crown molding. Spacious bedrooms upstairs with walk-in closets & expansive windows. Plantation shutters & wood blinds throughout. A/C compressor 2022, ADT security system w/cameras. Community pool & waterfront sundeck. HOA maintains common areas, yard, exterior walls, 2020 new roof. close to beach, intercoastal waterway, A-rated schools, Kiwi tennis club, DeSoto Park.
Interior Details
2365
3
3
Has Heating:
Yes
Heating Type:
Central
Has Cooling:
Yes
Cooling Type:
Central
Has Fuel:
No
Fuel Type:
N/A
Has Basement:
No
Basement Type:
N/A
Has Flooring:
No
Flooring Type:
N/A
Has Fireplace:
Yes
Fireplace Type:
N/A
Property Details
6970
No
No
Type:
Garage, Attached
Location:
N/A
Status:
N/A
Number of Spaces:
2
No
No
No
No
No
No
No
Construction Details
Townhouse
Stucco
N/A
Gable/hip
Asphalt
Tax History
Year
Amount
Land
Improvement
Percent Change
Assessment
2020
$3,063
$0
$0
--%
$218,570
2019
$3,046
$0
$0
--%
$213,660
2018
$3,045
$0
$0
--%
$209,680
2017
$3,059
$0
$0
--%
$205,370
2016
$3,999
$50,000
$160,980
--%
$210,980
2014
$3,799
$0
$0
--%
$188,410
2013
$3,535
$0
$0
--%
$171,290
2011
$3,551
$0
$0
--%
$169,550

Average Home Price in 32937
Nearby Properties
Zip Code
Price
Bed
Bath
Sqft
Lot
Sold Date
$575,062
3 Beds
2.5 Baths
2,329 Sqft
3,485 Lot (sqft)
Sold 08/27/2026
$595,368
3 Beds
2.5 Baths
2,329 Sqft
3,049 Lot (sqft)
Sold 06/09/2026
$695,731
4 Beds
2.5 Baths
2,170 Sqft
3,485 Lot (sqft)
Sold 05/25/2026
$699,900
3 Beds
3 Baths
2,350 Sqft
2,178 Lot (sqft)
Sold 10/06/2026
$550,147
3 Beds
2.5 Baths
2,329 Sqft
3,485 Lot (sqft)
Sold NaN/NaN/NaN
$822,444
3 Beds
3.5 Baths
2,615 Sqft
2,178 Lot (sqft)
Sold 10/06/2026
$438,637
4 Beds
2 Baths
2,335 Sqft
5,227 Lot (sqft)
Sold 10/06/2026
$495,957
3 Beds
2.5 Baths
2,130 Sqft
8,276 Lot (sqft)
Sold 10/06/2026





