
Member Features
Find Real Estate Bargain!
Full foreclosure details
Home value, equity and ownership info
Find homes priced below market
Get full access with a FREE Account
Already a member?
$559,000
Listing Price5beds
3baths
2,855sqft
7,710sqft lot
1812 Mcdougall Crk, Van Alstyne, TX 75495
Member Features
Find Real Estate Bargain!
Full foreclosure details
Home value, equity and ownership info
Find homes priced below market
Get full access with a FREE Account
Already a member?
For Sale
Off Market
Home type
Price / sqft
Year built
Home Details
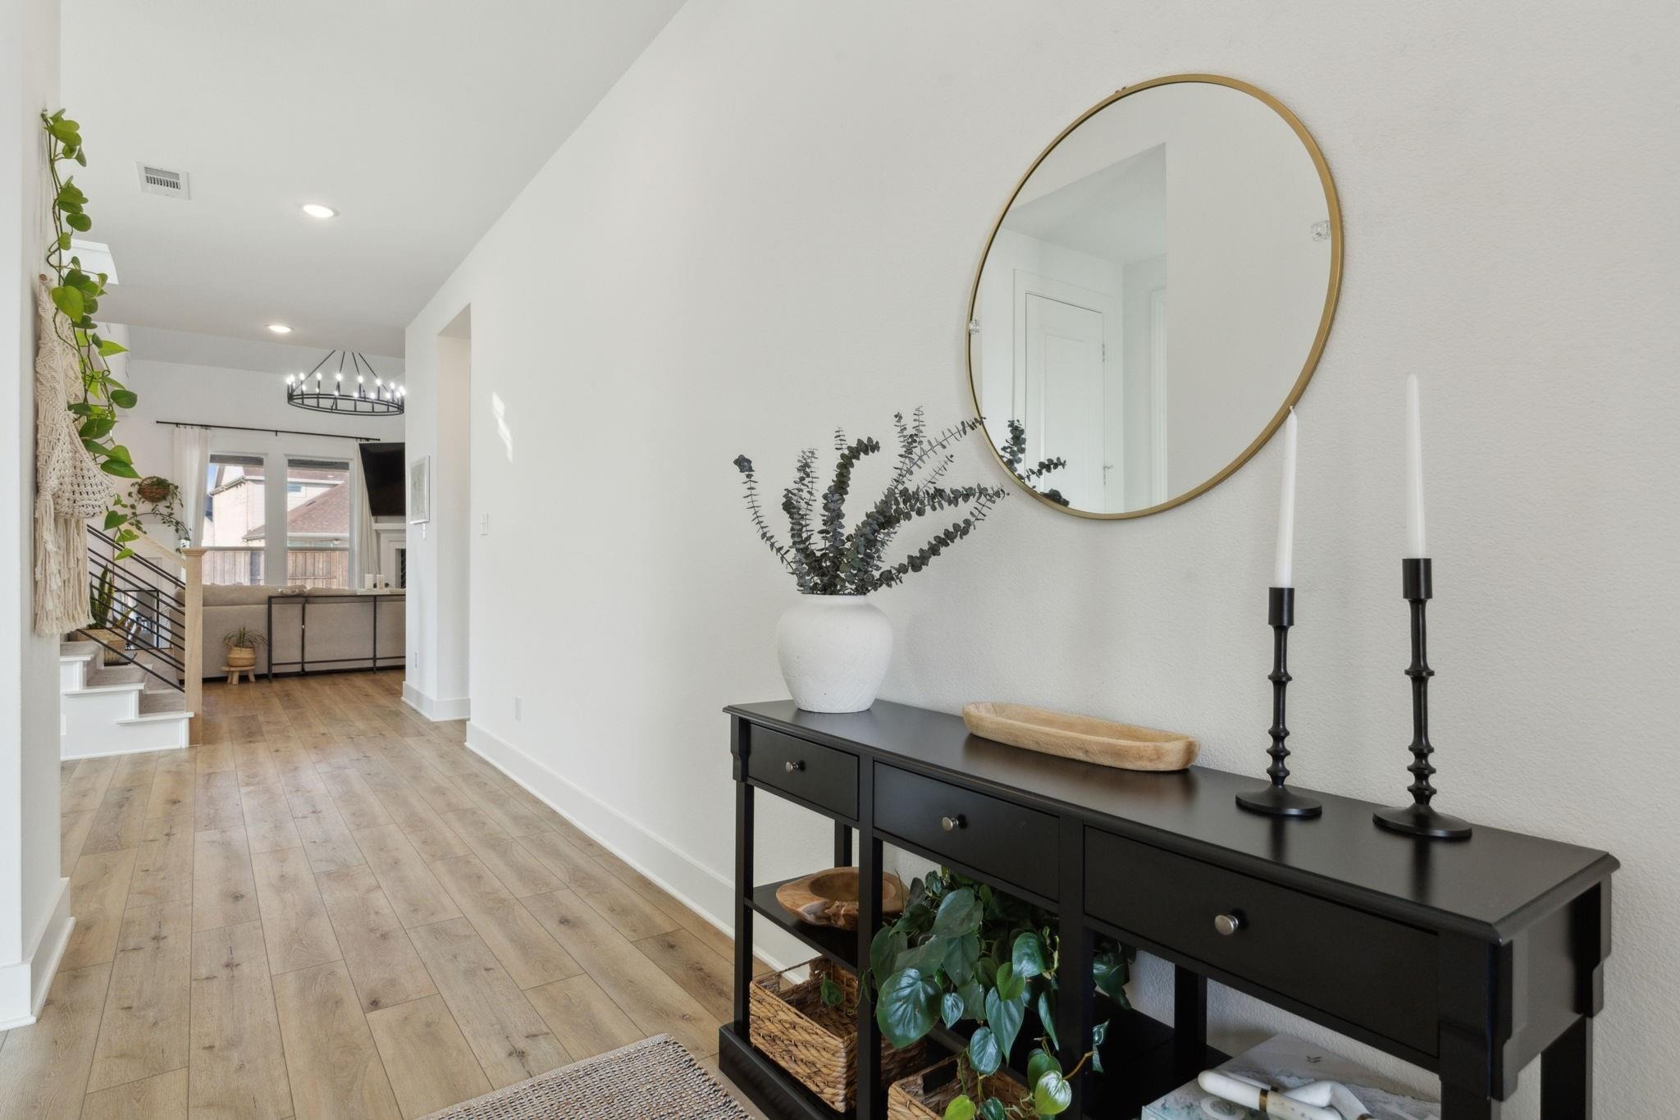
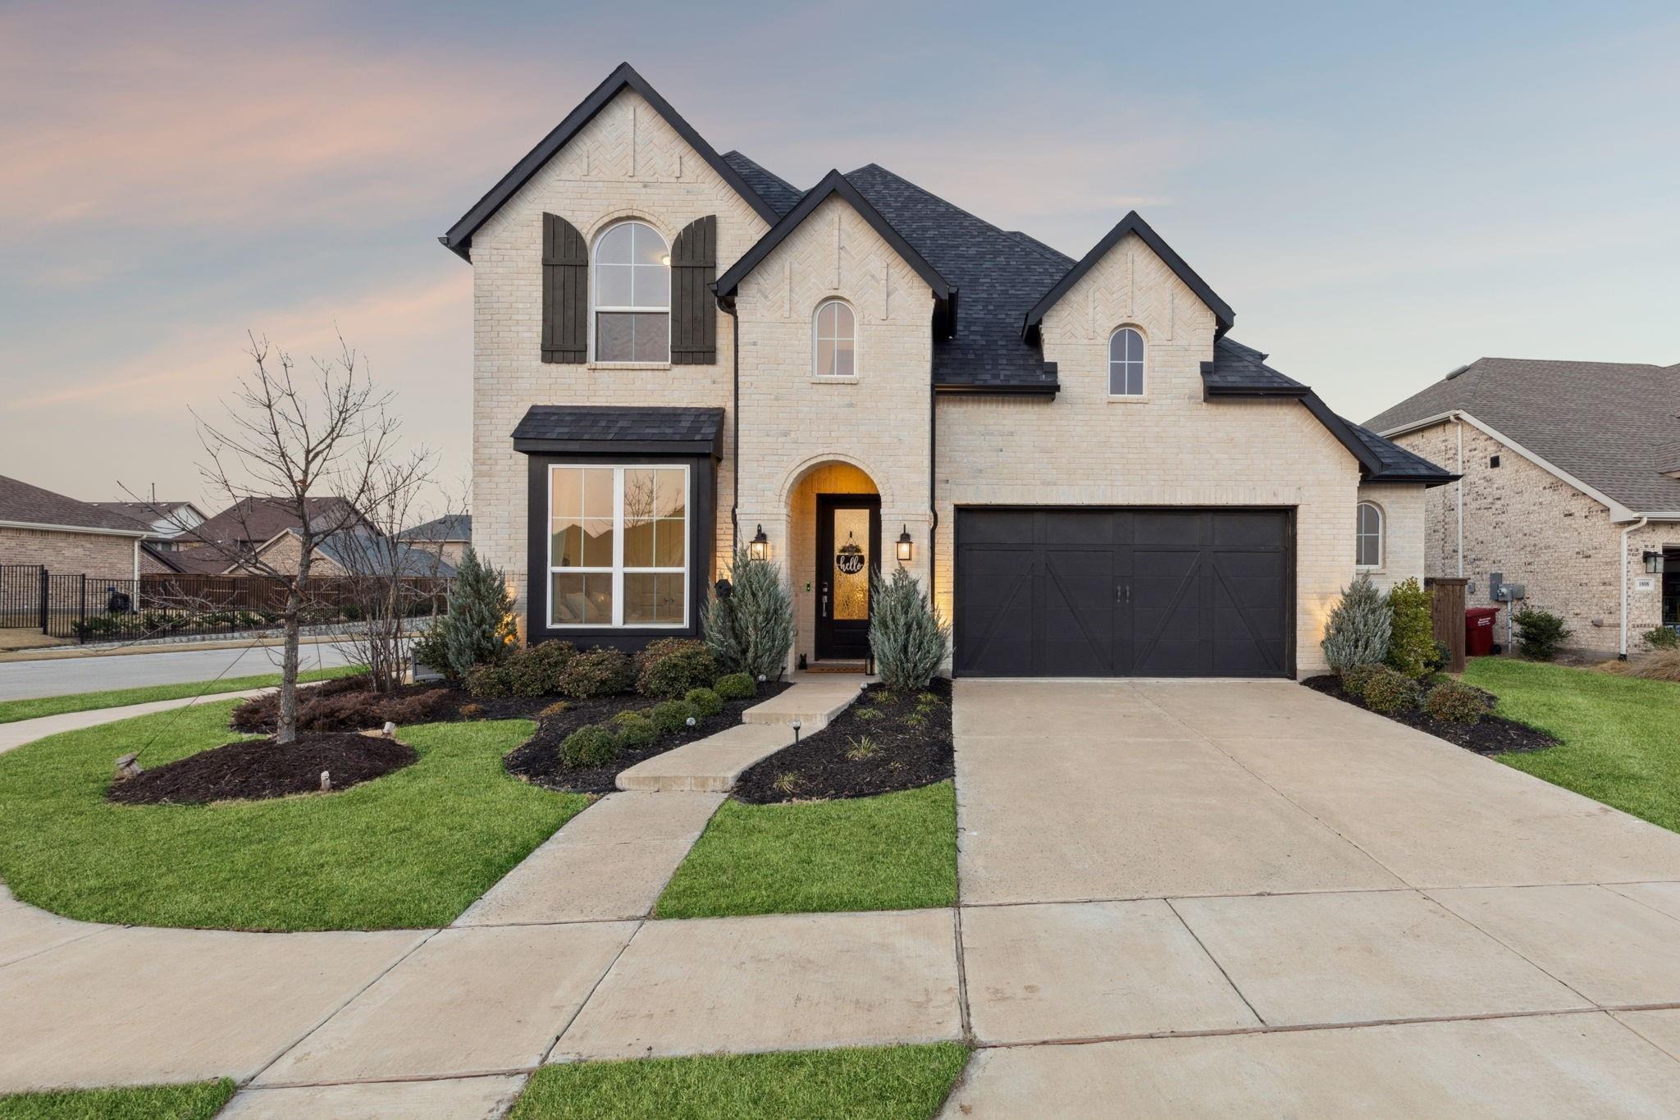
Welcome to Mantua, a distinguished master-planned community where resort-style amenities, scenic greenbelts, and an elevated sense of lifestyle come together to create one of North Texas most coveted addresses. Designed for both relaxation and connection, residents enjoy a private clubhouse, sparkling pool, and beautifully curated outdoor spaces that define effortless luxury living. Within this exceptional setting, discover 1812 McDougall Creek-an exquisitely appointed Highland Home that embodies sophistication, comfort, and timeless design. Perfectly positioned on a premier corner lot, this 5-bedroom, 3-bath residence offers 2,855 square feet of thoughtfully designed living space, enhanced by high-end upgrades and refined finishes throughout. A grand, light-filled foyer with soaring ceilings sets an unforgettable tone, flowing seamlessly into elegant entertaining spaces and a stunning open-concept living area anchored by a statement fireplace. Walls of windows bathe the home in natural light, creating an inviting yet elevated ambiance. At the heart of the home, the chefs kitchen is both functional and striking-featuring an oversized island, double ovens, gas cooktop, designer vent hood, walk-in pantry, and a sunlit dining nook perfect for intimate mornings or lively gatherings. The main-level primary suite is a private sanctuary, offering a spa-inspired bath with dual vanities, upscale finishes, and a spacious walk-in closet designed for indulgent everyday living. Upstairs,
Interior Details
2855
5
3
Has Heating:
No
Heating Type:
N/A
Has Cooling:
No
Cooling Type:
N/A
Has Fuel:
No
Fuel Type:
N/A
Has Basement:
No
Basement Type:
N/A
Has Flooring:
No
Flooring Type:
N/A
Has Fireplace:
Yes
Fireplace Type:
N/A
Property Details
7710
No
No
Type:
Garage, Attached
Location:
N/A
Status:
N/A
Number of Spaces:
0
No
No
No
No
Yes
No
No
Construction Details
N/A
N/A
N/A
N/A
N/A
Tax History
Year
Amount
Land
Improvement
Percent Change
Assessment

Average Home Price in 75495
Nearby Properties
Zip Code
Price
Bed
Bath
Sqft
Lot
Sold Date
$489,004
$489,004
4 Beds
3 Baths
2,454 Sqft
4,792 Lot (sqft)
Sold 10/06/2026
$449,990
$449,990
4 Beds
3 Baths
2,550 Sqft
4,879 Lot (sqft)
Sold 09/29/2026
$599,000
$599,000
4 Beds
4 Baths
2,960 Sqft
11,848 Lot (sqft)
Sold 09/29/2026
$677,900
$677,900
4 Beds
3 Baths
2,493 Sqft
15,682 Lot (sqft)
Sold 09/29/2026
$628,900
4 Beds
3 Baths
3,118 Sqft
7,797 Lot (sqft)
Sold 09/29/2026





