Member Features
Find Real Estate Bargain!
Full foreclosure details
Home value, equity and ownership info
Find homes priced below market
Get full access with a FREE Account
Already a member?
$795,000
Listing Price5beds
3baths
3,102sqft
22,692sqft lot
1186 Mccoury Ln, Spring Hill, TN 37174
Member Features
Find Real Estate Bargain!
Full foreclosure details
Home value, equity and ownership info
Find homes priced below market
Get full access with a FREE Account
Already a member?
For Sale
Off Market
Home type
Price / sqft
Year built
Home Details

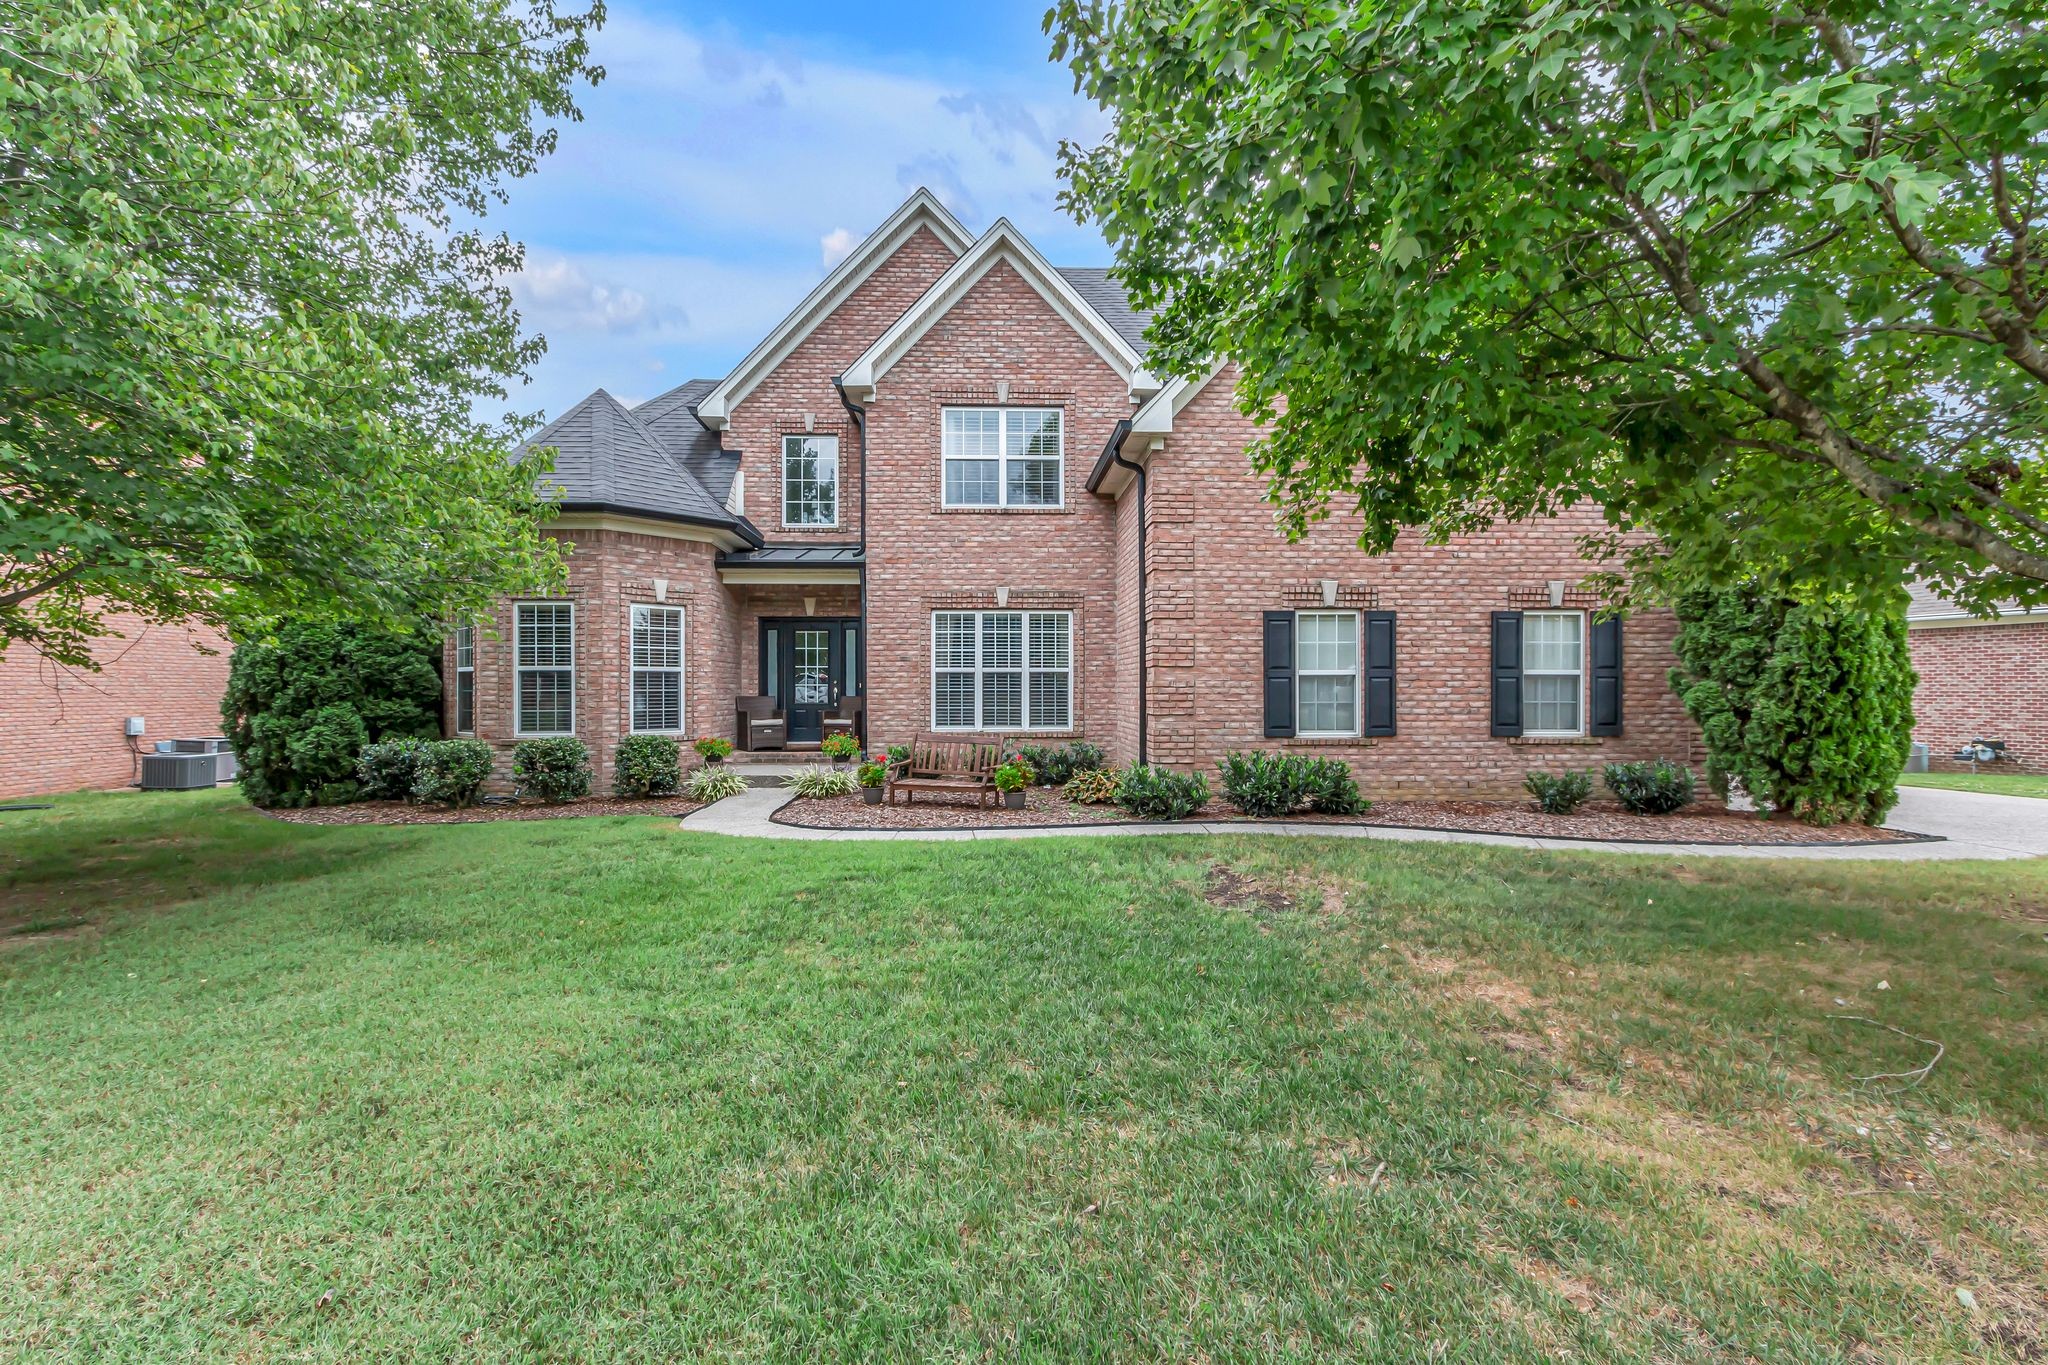
UNDER CONTRACT WITH A 72-HOUR KICK-OUT CLAUSE. Welcome to 1186 McCoury Lane, an exquisite residence in the heart of Spring Hill, TN. This elegant home boasts 3, 270 square feet of refined living space, thoughtfully designed to offer both luxury and comfort. Nestled on a generous HALF ACRE lot that backs up to beautiful common space, the property provides ample outdoor space for your enjoyment. Step inside to discover a harmonious blend of sophistication and warmth, featuring three beautifully appointed bathrooms, each offering a unique touch of elegance. The open and inviting layout seamlessly connects the living areas, creating a perfect ambiance for entertaining and relaxation. The expansive lot offers endless possibilities for outdoor living, whether you envision a serene garden, a vibrant outdoor kitchen, or a tranquil retreat. Don't miss the opportunity to make this exceptional property your own.
Interior Details
3102
5
3
Has Heating:
Yes
Heating Type:
Central
Has Cooling:
Yes
Cooling Type:
Central
Has Fuel:
No
Fuel Type:
N/A
Has Basement:
No
Basement Type:
No Basement
Has Flooring:
No
Flooring Type:
N/A
Has Fireplace:
Yes
Fireplace Type:
N/A
Property Details
22692
Yes
Yes
Type:
Driveway
Location:
N/A
Status:
N/A
Number of Spaces:
0
No
No
No
No
Yes
No
No
Construction Details
N/A
Brick
N/A
Gable
Asphalt
Tax History
Year
Amount
Land
Improvement
Percent Change
Assessment
2020
$1,984
$16,250
$75,600
--%
$91,850
2019
$1,984
$16,250
$75,600
--%
$91,850
2018
$1,920
$16,250
$75,600
--%
$91,850
2017
$1,901
$16,250
$75,600
--%
$91,850
2016
$1,874
$16,250
$75,600
--%
$91,850
2014
$2,137
$0
$0
--%
$76,575
2013
$1,731
$0
$0
--%
$76,575
2012
$1,713
$0
$0
--%
$75,775

Average Home Price in 37174
Nearby Properties
Zip Code
Price
Bed
Bath
Sqft
Lot
Sold Date
$600,766
-- Beds
4 Baths
2,832 Sqft
13,900 Lot (sqft)
Sold 08/27/2026
$745,000
5 Beds
4 Baths
3,177 Sqft
24,360 Lot (sqft)
Sold 10/13/2026
$822,220
3 Beds
3 Baths
3,015 Sqft
44,720 Lot (sqft)
Sold 10/13/2026
$663,565
4 Beds
2.5 Baths
2,775 Sqft
13,375 Lot (sqft)
Sold 10/13/2026
$739,900
4 Beds
4 Baths
3,158 Sqft
11,250 Lot (sqft)
Sold 09/29/2026
$749,990
4 Beds
4 Baths
3,419 Sqft
11,340 Lot (sqft)
Sold 09/29/2026
$689,000
-- Beds
3.5 Baths
2,738 Sqft
20,504 Lot (sqft)
Sold 10/13/2026
$809,900
-- Beds
4.5 Baths
3,239 Sqft
22,264 Lot (sqft)
Sold 10/13/2026
$791,171
-- Beds
4.5 Baths
3,366 Sqft
14,200 Lot (sqft)
Sold NaN/NaN/NaN