Member Features
Find Real Estate Bargain!
Full foreclosure details
Home value, equity and ownership info
Find homes priced below market
Get full access with a FREE Account
Already a member?
$399,000
Listing Price2beds
1.5baths
1,045sqft
534sqft lot
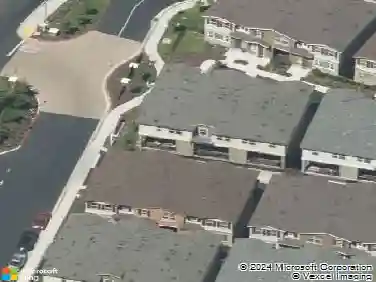
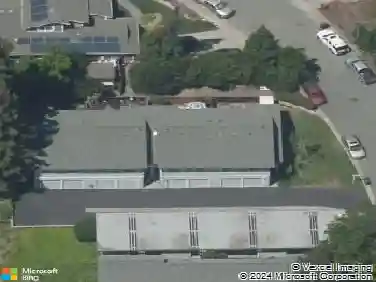
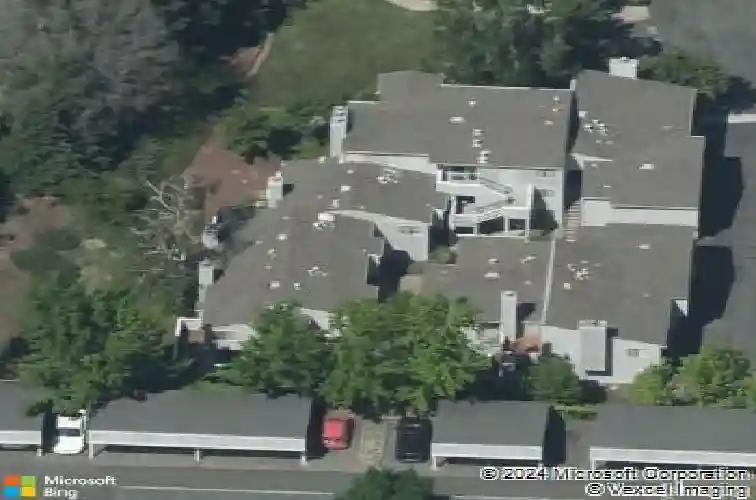
1080 Maywood Ln, Martinez, CA 94553
Member Features
Find Real Estate Bargain!
Full foreclosure details
Home value, equity and ownership info
Find homes priced below market
Get full access with a FREE Account
Already a member?
Bank Owned
For Sale
Home type
Price / sqft
Year built
Home Details
Wonderful Maywood Village corner multi-level condo featuring 2 bedrooms and 1 full bath on second floor and a half bath on the first floor! Updated laminate wood floors and carpet throughout. Wonderful fireplace in the living room offers a cozy atmosphere. Washer and Dryer in the downstairs half bath making for a perfect use of space. Kitchen features new refrigerator and dishwasher. The vaulted ceiling in the primary makes the room feel large and there is a great walk-in closet. The location offers a peaceful setting while sitting on your back patio. This unit offers a spacious private single car garage an additional designated parking spot. Walkable to shopping at Village Oaks shopping and restaurants, plus easy freeway access. HOA includes exterior maintenance of structures, water, garbage, internet, as well as maintenance of the 2 pools, grounds and greenbelts.
Interior Details
1045
2
1.5
Has Heating:
No
Heating Type:
N/A
Has Cooling:
Yes
Cooling Type:
Central
Has Fuel:
No
Fuel Type:
N/A
Has Basement:
No
Basement Type:
N/A
Has Flooring:
No
Flooring Type:
N/A
Has Fireplace:
Yes
Fireplace Type:
N/A
Property Details
534
No
No
Type:
Garage, Attached
Location:
N/A
Status:
N/A
Number of Spaces:
1
N/A
N/A
N/A
N/A
N/A
N/A
N/A
Construction Details
Condo/apartment
N/A
N/A
N/A
N/A
Tax History
Year
Amount
Land
Improvement
Percent Change
Assessment
2020
$4,836
$144,118
$210,178
--%
$354,296
2019
$4,730
$141,293
$206,057
--%
$347,350
2018
$4,541
$138,523
$202,017
--%
$340,540
2017
$4,163
$127,117
$185,383
--%
$312,500
2016
$3,837
$116,948
$170,552
--%
$287,500
2014
$3,372
$99,254
$144,746
--%
$244,000
2013
$2,150
$57,762
$84,238
--%
$142,000
2012
$1,897
$54,915
$80,085
--%
$135,000

Average Home Price in 94553
Nearby Properties
Zip Code
Price
Bed
Bath
Sqft
Lot
Sold Date
$440,000
$440,000
2 Beds
2 Baths
1,030 Sqft
1,045 Lot (sqft)
Sold 09/23/2026
$442,961
$442,961
2 Beds
1.5 Baths
1,048 Sqft
499 Lot (sqft)
Sold 08/26/2026
$392,378
$392,378
2 Beds
1 Baths
994 Sqft
986 Lot (sqft)
Sold 06/19/2026
$518,698
2 Beds
2.5 Baths
1,192 Sqft
4,200 Lot (sqft)
Sold 05/27/2026
$409,000
$409,000
2 Beds
2 Baths
1,088 Sqft
637 Lot (sqft)
Sold 09/29/2026
$406,947
$406,947
2 Beds
1.5 Baths
1,085 Sqft
510 Lot (sqft)
Sold 10/13/2026
$486,102
$486,102
3 Beds
2 Baths
1,168 Sqft
1,279 Lot (sqft)
Sold 10/13/2026
$406,900
$406,900
2 Beds
1 Baths
994 Sqft
1,025 Lot (sqft)
Sold 09/29/2026
$426,651
$426,651
2 Beds
2 Baths
986 Sqft
972 Lot (sqft)
Sold 10/13/2026