Member Features
Find Real Estate Bargain!
Full foreclosure details
Home value, equity and ownership info
Find homes priced below market
Get full access with a FREE Account
Already a member?
$169,850
Listing Price3beds
2baths
1,592sqft
12,009sqft lot
3579 Mayfair Rd, Montgomery, AL 36109
Member Features
Find Real Estate Bargain!
Full foreclosure details
Home value, equity and ownership info
Find homes priced below market
Get full access with a FREE Account
Already a member?
For Sale
Off Market
Home type
Price / sqft
Year built
Home Details
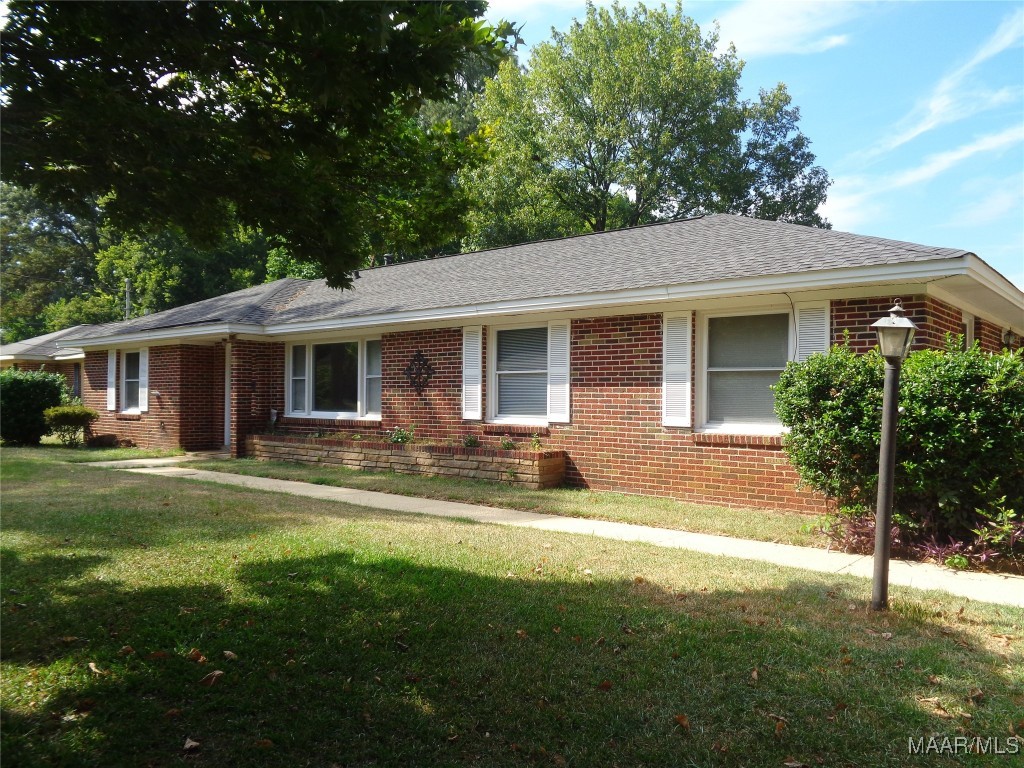
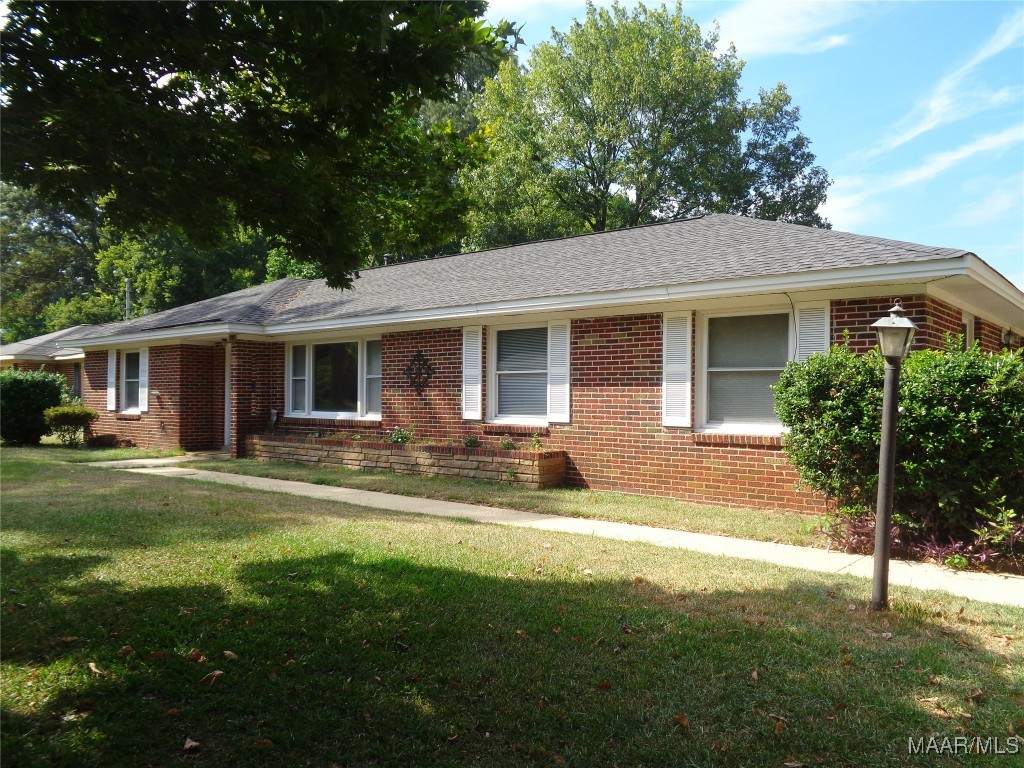
You'll BE IMPRESSED! Totally updated 3 bedroom 2 bath beautiful makeover! New OPEN FLOORPLAN boasting SEAMLESS LUXURY VINYL PLANK FLOORS throughout except 2 bedrooms with new and newer carpet. From the LIVING ROOM at front door you see the GORGEOUS KITCHEN/DINING AREA with 4 DRAWER CENTER ISLAND, BEAUTIFUL GRANITE COUNTERTOPS on island and all cabinets, SMOOTH SURFACE STOVE with lighted GLASS/STAINLESS STEEL vent, designer tile backsplash, STAINLESS STEEL OVEN RANGE and REFRIGERATOR, right off kitchen with driveway access is a 20 foot bonus room with SPACIOUS LAUNDRY ROOM! THREE nice size bedrooms, NEW UPDATED BATHROOMS! RELAX & UNWIND under nice COVERED PATIO with brick firepit/grill & SAFE DOUBLE CARPORT for your vehicles. Enjoy the WONDERFUL WORK SHOP BUILDING APPROXIMATELY 16 X 24 with power, SHELVES and storage plus additional storage shed & BIG SHADY, LEVEL FENCED backyard. DON'T MISS THIS HOME, IT'S MOVE IN READY!!!!
Interior Details
1592
3
2
Has Heating:
Yes
Heating Type:
Forced Air With Air Conditioning
Has Cooling:
Yes
Cooling Type:
N/A
Has Fuel:
No
Fuel Type:
N/A
Has Basement:
No
Basement Type:
N/A
Has Flooring:
No
Flooring Type:
Carpet
Has Fireplace:
Yes
Fireplace Type:
N/A
Property Details
12009
No
No
Type:
Carport (unspecified)
Location:
N/A
Status:
N/A
Number of Spaces:
0
No
No
No
No
No
No
No
Construction Details
N/A
Brick
N/A
Gable/hip
Shingle
Tax History
Year
Amount
Land
Improvement
Percent Change
Assessment
0
$0
$0
$0
--%
$10,100
0
$0
$0
$0
--%
$9,820
0
$0
$0
$0
--%
$9,420
0
$0
$0
$0
--%
$9,120
0
$0
$0
$0
--%
$9,060
2014
$336
$0
$0
--%
$9,220
2013
$335
$0
$0
--%
$9,180
2012
$0
$0
$0
--%
$9,540
2011
$307
$0
$0
--%
$10,760

Average Home Price in 36109
Nearby Properties
Zip Code
Price
Bed
Bath
Sqft
Lot
Sold Date
$65,303
-- Beds
1 Baths
1,560 Sqft
13,343 Lot (sqft)
Sold 09/10/2026
$153,310
$153,310
-- Beds
2 Baths
1,826 Sqft
15,283 Lot (sqft)
Sold 09/10/2026
$149,373
-- Beds
1.5 Baths
1,621 Sqft
17,738 Lot (sqft)
Sold 08/22/2026
$98,352
-- Beds
2 Baths
1,819 Sqft
12,000 Lot (sqft)
Sold 07/16/2026
$108,591
-- Beds
1 Baths
1,472 Sqft
13,343 Lot (sqft)
Sold 07/07/2026
$160,000
$160,000
4 Beds
2 Baths
1,544 Sqft
14,400 Lot (sqft)
Sold 09/29/2026
$171,500
-- Beds
2 Baths
1,530 Sqft
12,000 Lot (sqft)
Sold 10/06/2026
$186,226
$186,226
-- Beds
2 Baths
1,627 Sqft
17,064 Lot (sqft)
Sold 10/06/2026
$135,000
$135,000
-- Beds
1 Baths
1,410 Sqft
12,000 Lot (sqft)
Sold 10/05/2026