Member Features
Find Real Estate Bargain!
Full foreclosure details
Home value, equity and ownership info
Find homes priced below market
Get full access with a FREE Account
Already a member?
$558,436
Listing Price3beds
2.5baths
--sqft
9,409sqft lot
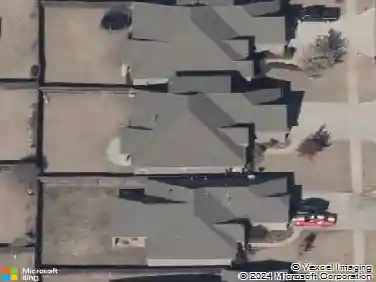
417 Maybury Dr, Norman, OK 73069
Member Features
Find Real Estate Bargain!
Full foreclosure details
Home value, equity and ownership info
Find homes priced below market
Get full access with a FREE Account
Already a member?
For Sale
Home type
Price / sqft
Year built
Home Details
This exceptional home at 417 Maybury Drive is packed with upgrades, thoughtful design features, and storage solutions that are hard to find. Offering 3 bedrooms, 2.5 bathrooms, a dedicated office, bonus/media room, and an oversized 3-car garage, this home was built for comfortable living and effortless entertaining.nnThe kitchen is truly the heart of the home, featuring a huge 6' x 6' walk-in pantry, quartz countertops, abundant drawer storage, breakfast bar cabinetry, and plenty of space to gather. The open living area is warm and inviting with engineered hardwood floors, a fireplace, remote-controlled window shades, and an oversized ceiling fan.nnThe primary suite feels like a private retreat with remote window coverings, an oversized closet with a built-in safe nook, direct access to the laundry room, and a spa-like bathroom featuring a soaking tub, dual-head shower, vanity station, and heated exhaust fan.nnStep outside and you'll quickly see what makes this property so special. The covered patio overlooks a beautiful greenbelt, providing privacy and peaceful views with no backyard neighbors. Phantom screens, a 6-foot industrial fan, TV mounting area, and natural gas hookup create the perfect outdoor living space for relaxing or hosting guests year-round.nnThe oversized 3-car garage is a dream for anyone needing extra space. It includes an epoxy floor, utility sink, built-in shelving and pegboard organization, a Versa Lift attic system, approximately 400 square feet of dec
Interior Details
N/A
3
2.5
Has Heating:
Yes
Heating Type:
Central
Has Cooling:
Yes
Cooling Type:
Central
Has Fuel:
No
Fuel Type:
N/A
Has Basement:
No
Basement Type:
N/A
Has Flooring:
No
Flooring Type:
N/A
Has Fireplace:
Yes
Fireplace Type:
N/A
Property Details
9409
No
No
Type:
N/A
Location:
N/A
Status:
N/A
Number of Spaces:
N/A
N/A
N/A
N/A
N/A
N/A
N/A
N/A
Construction Details
N/A
Combination
N/A
Hip
Asphalt
Tax History
Year
Amount
Land
Improvement
Percent Change
Assessment

Average Home Price in 73069