Member Features
Find Real Estate Bargain!
Full foreclosure details
Home value, equity and ownership info
Find homes priced below market
Get full access with a FREE Account
Already a member?
$833,041
Listing Price2beds
2.5baths
1,838sqft
1,245sqft lot
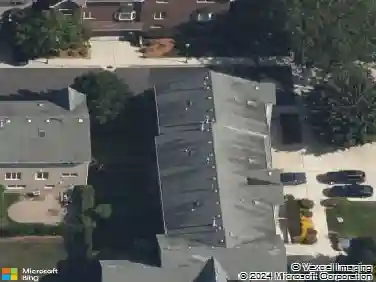
845 N May St, Chicago, IL 60642
Member Features
Find Real Estate Bargain!
Full foreclosure details
Home value, equity and ownership info
Find homes priced below market
Get full access with a FREE Account
Already a member?
For Sale
Off Market
Home type
Price / sqft
Year built
Home Details
This spacious and well-designed 4 level townhome is nestled in the highly sought-after and rarely available St. John's Park Community, a charming pocket in the River West neighborhood of Chicago. Located within the renowned Ogden School District, this home offers over 2,200 square feet of living space, making it feel more like a single-family residence. It features 3 bedrooms, 2.5 bathrooms, an attached 2 car garage, and 3 private outdoor spaces including a rooftop deck with skyline views. The second-level main living area is highlighted by stunning oak hardwood floors, soaring ceilings, crown molding, and a cozy gas fireplace anchoring the expansive living room. This welcoming space flows effortlessly into the dining area and modern kitchen, creating an ideal setting for both relaxation and entertaining. The spacious kitchen boasts granite countertops, an island, plenty of cabinet space, a pantry, and a private deck - perfect for grilling and outdoor enjoyment. A conveniently located powder room completes this level. The third level features 2 spacious bedrooms and 2 full bathrooms, including a king-sized primary suite with a large tub, walk-in shower, double vanity, and ample closet space. The 4th level offers a versatile office and storage space, along with access to your own private roof deck. On the first level, a versatile flex room can serve as a guest bedroom, den, home office, or media room. This level also includes access to the 2 car garage and foyer entryway. This
Interior Details
1838
2
2.5
Has Heating:
Yes
Heating Type:
Yes
Has Cooling:
Yes
Cooling Type:
Central
Has Fuel:
No
Fuel Type:
N/A
Has Basement:
No
Basement Type:
Unfinished
Has Flooring:
No
Flooring Type:
N/A
Has Fireplace:
Yes
Fireplace Type:
N/A
Property Details
1245
Yes
No
Type:
Garage, Attached
Location:
N/A
Status:
N/A
Number of Spaces:
2
N/A
N/A
N/A
N/A
N/A
N/A
N/A
Construction Details
Modern
Brick/stone (brick And/or Stone)
N/A
N/A
Asphalt
Tax History
Year
Amount
Land
Improvement
Percent Change
Assessment
2018
$11,026
$4,233
$55,022
--%
$59,255
2017
$10,056
$3,735
$46,358
--%
$50,093
2016
$9,532
$3,735
$46,358
--%
$50,093
2015
$8,698
$3,735
$46,358
--%
$50,093
2014
$7,780
$3,112
$41,389
--%
$44,501
2012
$7,537
$3,112
$41,389
--%
$44,501
2011
$6,959
$4,233
$40,737
--%
$44,970

Average Home Price in 60642
Nearby Properties
Zip Code
Price
Bed
Bath
Sqft
Lot
Sold Date
$689,257
$689,257
2 Beds
2 Baths
2,000 Sqft
36,698 Lot (sqft)
Sold 10/08/2026
$681,554
$681,554
3 Beds
2 Baths
1,700 Sqft
3,074 Lot (sqft)
Sold 09/10/2026
$737,042
$737,042
3 Beds
2 Baths
1,700 Sqft
5,741 Lot (sqft)
Sold 08/19/2026
$795,000
$795,000
3 Beds
2 Baths
1,854 Sqft
2,408 Lot (sqft)
Sold 08/19/2026
$677,527
$677,527
2 Beds
2 Baths
1,600 Sqft
7,993 Lot (sqft)
Sold 08/19/2026
$742,424
$742,424
2 Beds
2.5 Baths
1,895 Sqft
1,155 Lot (sqft)
Sold 07/22/2026
$601,645
$601,645
3 Beds
2 Baths
1,750 Sqft
15,406 Lot (sqft)
Sold 07/21/2026
$652,284
$652,284
3 Beds
3.5 Baths
1,800 Sqft
15,406 Lot (sqft)
Sold 07/15/2026
$603,140
$603,140
2 Beds
2 Baths
1,600 Sqft
8,005 Lot (sqft)
Sold 07/07/2026