

Member Features
Find Real Estate Bargain!
Full foreclosure details
Home value, equity and ownership info
Find homes priced below market
Get full access with a FREE Account
Already a member?
$795,835
Listing Price3beds
2baths
1,327sqft
5,260sqft lot
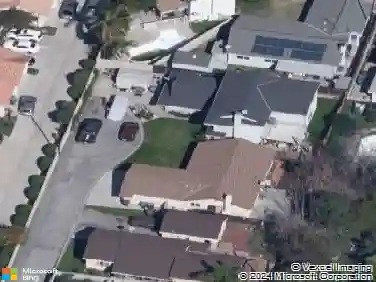
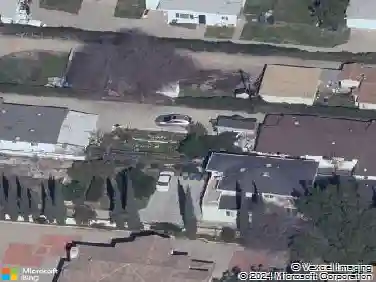
4719 Maxson Rd, El Monte, CA 91732
Member Features
Find Real Estate Bargain!
Full foreclosure details
Home value, equity and ownership info
Find homes priced below market
Get full access with a FREE Account
Already a member?
For Sale
Off Market
Home type
Price / sqft
Year built
Home Details
The house that feels like a home is being sold for the first time in almost 45 years and pride of ownership is reflected in this move-in ready meticulously maintained, loved and cared for home. Bright and sunny best describes this gem which features an open concept floorplan which seamlessly connects the living, dining and kitchen areas and boast 3 spacious bedrooms, 2 bathrooms, dedicated laundry room and a den with fireplace. Kitchen appliances and washer dryer are including in the sale for buyer convenience. The systems are solid with newer HVAC system and copper plumbing. The front yard and large backyard are well manicured with automatic sprinkler system, great for entertaining, BBQ, relaxation and gardening opportunities. White vinyl front and back yard fence provides privacy with electronic gates at 2 locations and the detached 2 car garage is suitable for storage and yard tools. Two electric gates remotely provide access to the driveway leading to the garage. Located in one of the most sought after areas of El Monte the neighborhood provides access to transportation, freeways, shopping, parks, restaurants and entertainment venues. Owner has termite prevention treatment twice a month and weekly landscaping; a sump pump was installed to make sure rain water doesn't accumulate on grassy areas of backyard.
Interior Details
1327
3
2
Has Heating:
Yes
Heating Type:
Floor/wall Furnace
Has Cooling:
Yes
Cooling Type:
Central
Has Fuel:
No
Fuel Type:
N/A
Has Basement:
No
Basement Type:
N/A
Has Flooring:
No
Flooring Type:
N/A
Has Fireplace:
Yes
Fireplace Type:
N/A
Property Details
5260
Yes
No
Type:
N/A
Location:
N/A
Status:
N/A
Number of Spaces:
N/A
N/A
N/A
N/A
N/A
N/A
N/A
N/A
Construction Details
Conventional
Stucco
N/A
Gable
Composition Shingle
Tax History
Year
Amount
Land
Improvement
Percent Change
Assessment
2019
$2,226
$54,232
$78,433
--%
$132,665
2019
$2,226
$53,169
$76,896
--%
$130,065
2018
$2,127
$52,127
$75,389
--%
$127,516
2017
$2,084
$51,105
$73,911
--%
$125,016
2016
$2,030
$50,103
$72,462
--%
$122,565
2014
$1,938
$48,385
$69,976
--%
$118,361
2013
$1,952
$48,167
$69,660
--%
$117,827
2012
$1,881
$47,223
$68,295
--%
$115,518

Average Home Price in 91732
Nearby Properties
Zip Code
Price
Bed
Bath
Sqft
Lot
Sold Date
$681,864
$681,864
4 Beds
1 Baths
1,248 Sqft
12,823 Lot (sqft)
Sold 10/22/2026
$863,439
$863,439
3 Beds
2 Baths
1,196 Sqft
5,987 Lot (sqft)
Sold 10/10/2026
$630,426
$630,426
4 Beds
2 Baths
1,300 Sqft
5,257 Lot (sqft)
Sold 09/09/2026
$685,941
3 Beds
2 Baths
1,255 Sqft
5,796 Lot (sqft)
Sold 08/07/2026
$696,727
$696,727
4 Beds
2 Baths
1,422 Sqft
9,572 Lot (sqft)
Sold 06/22/2026
$1,051,503
$1,051,503
3 Beds
2 Baths
1,510 Sqft
21,488 Lot (sqft)
Sold 10/18/2026
$769,900
$769,900
3 Beds
2 Baths
1,216 Sqft
6,349 Lot (sqft)
Sold 10/13/2026
$847,955
$847,955
2 Beds
2 Baths
1,222 Sqft
7,358 Lot (sqft)
Sold 10/13/2026
$946,170
$946,170
3 Beds
1 Baths
1,230 Sqft
12,593 Lot (sqft)
Sold 10/18/2026
Calculators
Mortgage
Mortgage Calculator
Details for 4719 MAXSON RD
Property Debt
Foreclosure Contact Details
Similar Homes Nearby

Guides for Maxson Rd

In August 2024, LA’s pre-foreclosures plummeted 50% from July and 60% from last year, suggesting better economic conditions or successful homeowner interventions. Similar trends in San Jose, while SF and SD remain stable. Sacramento shows significant improvement. LA’s efforts stand out. #HousingMarket #LosAngeles



