Member Features
Find Real Estate Bargain!
Full foreclosure details
Home value, equity and ownership info
Find homes priced below market
Get full access with a FREE Account
Already a member?
$639,000
Listing Price4beds
2baths
2,000sqft
11,761sqft lot
87 Matsunaye Dr, Medford, NY 11763
Member Features
Find Real Estate Bargain!
Full foreclosure details
Home value, equity and ownership info
Find homes priced below market
Get full access with a FREE Account
Already a member?
For Sale
Pending
Off Market
Home type
Price / sqft
Year built
Home Details

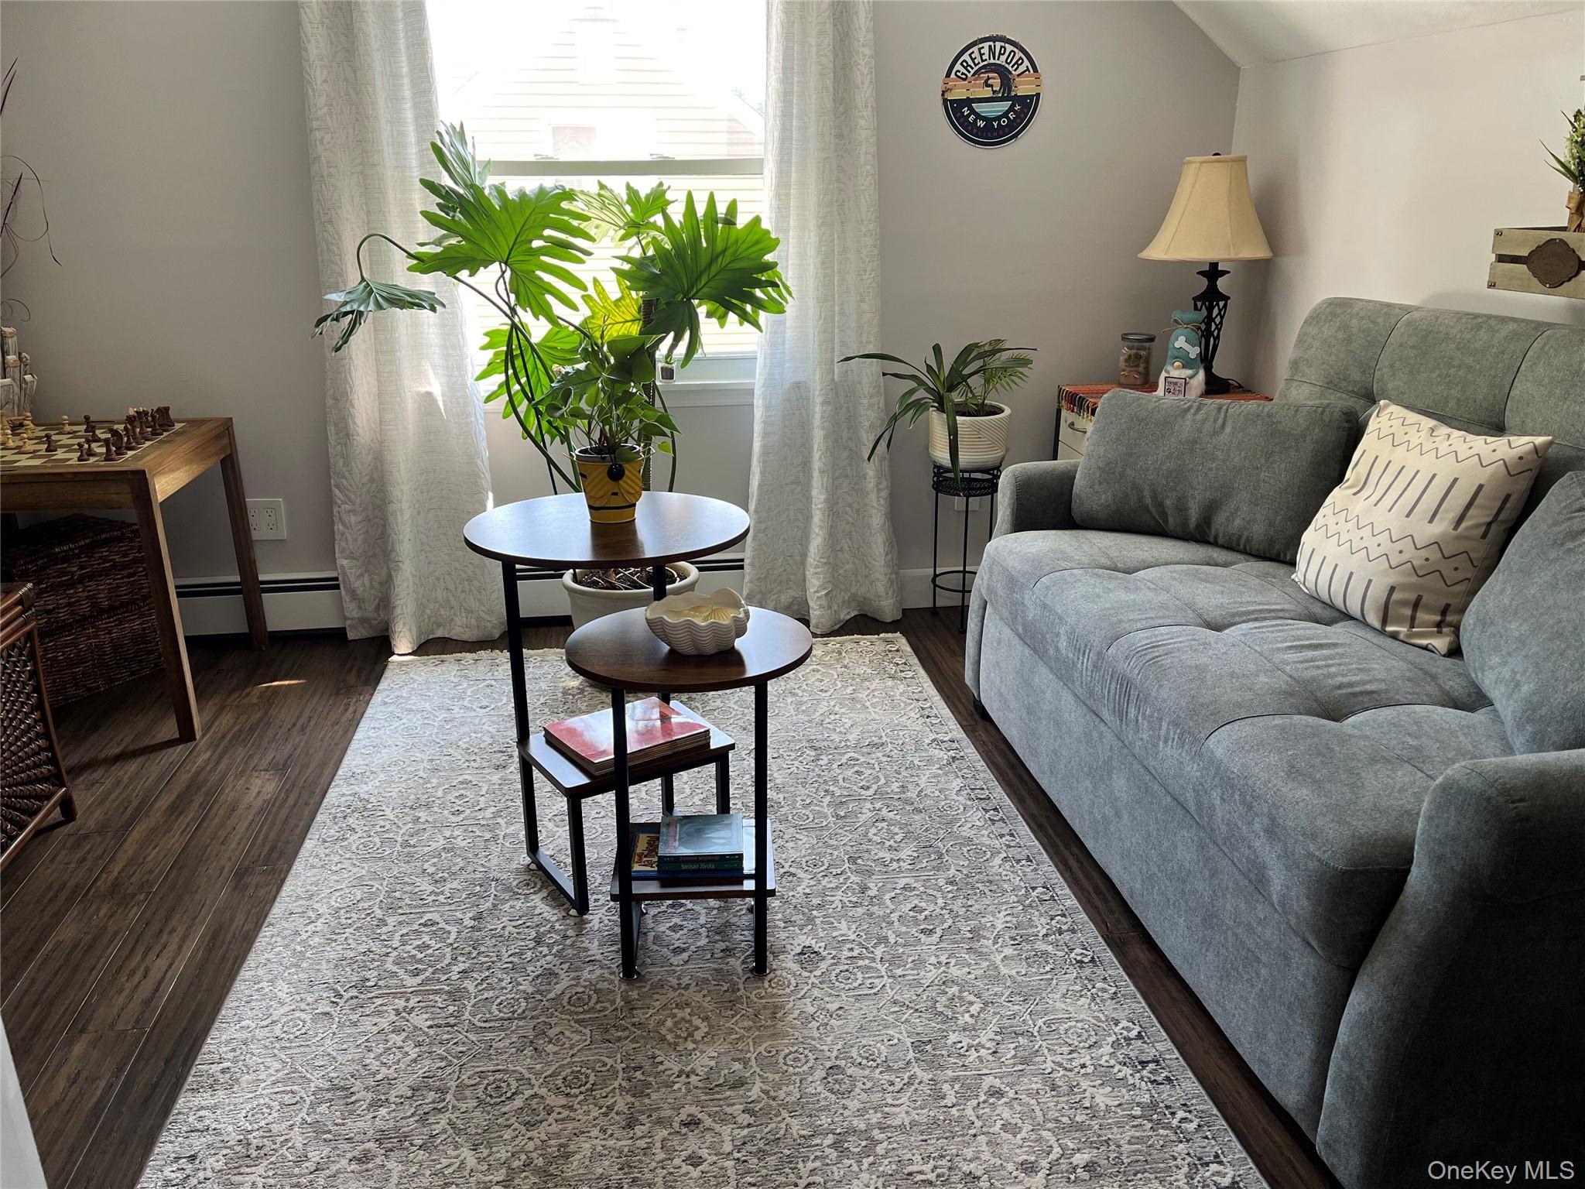
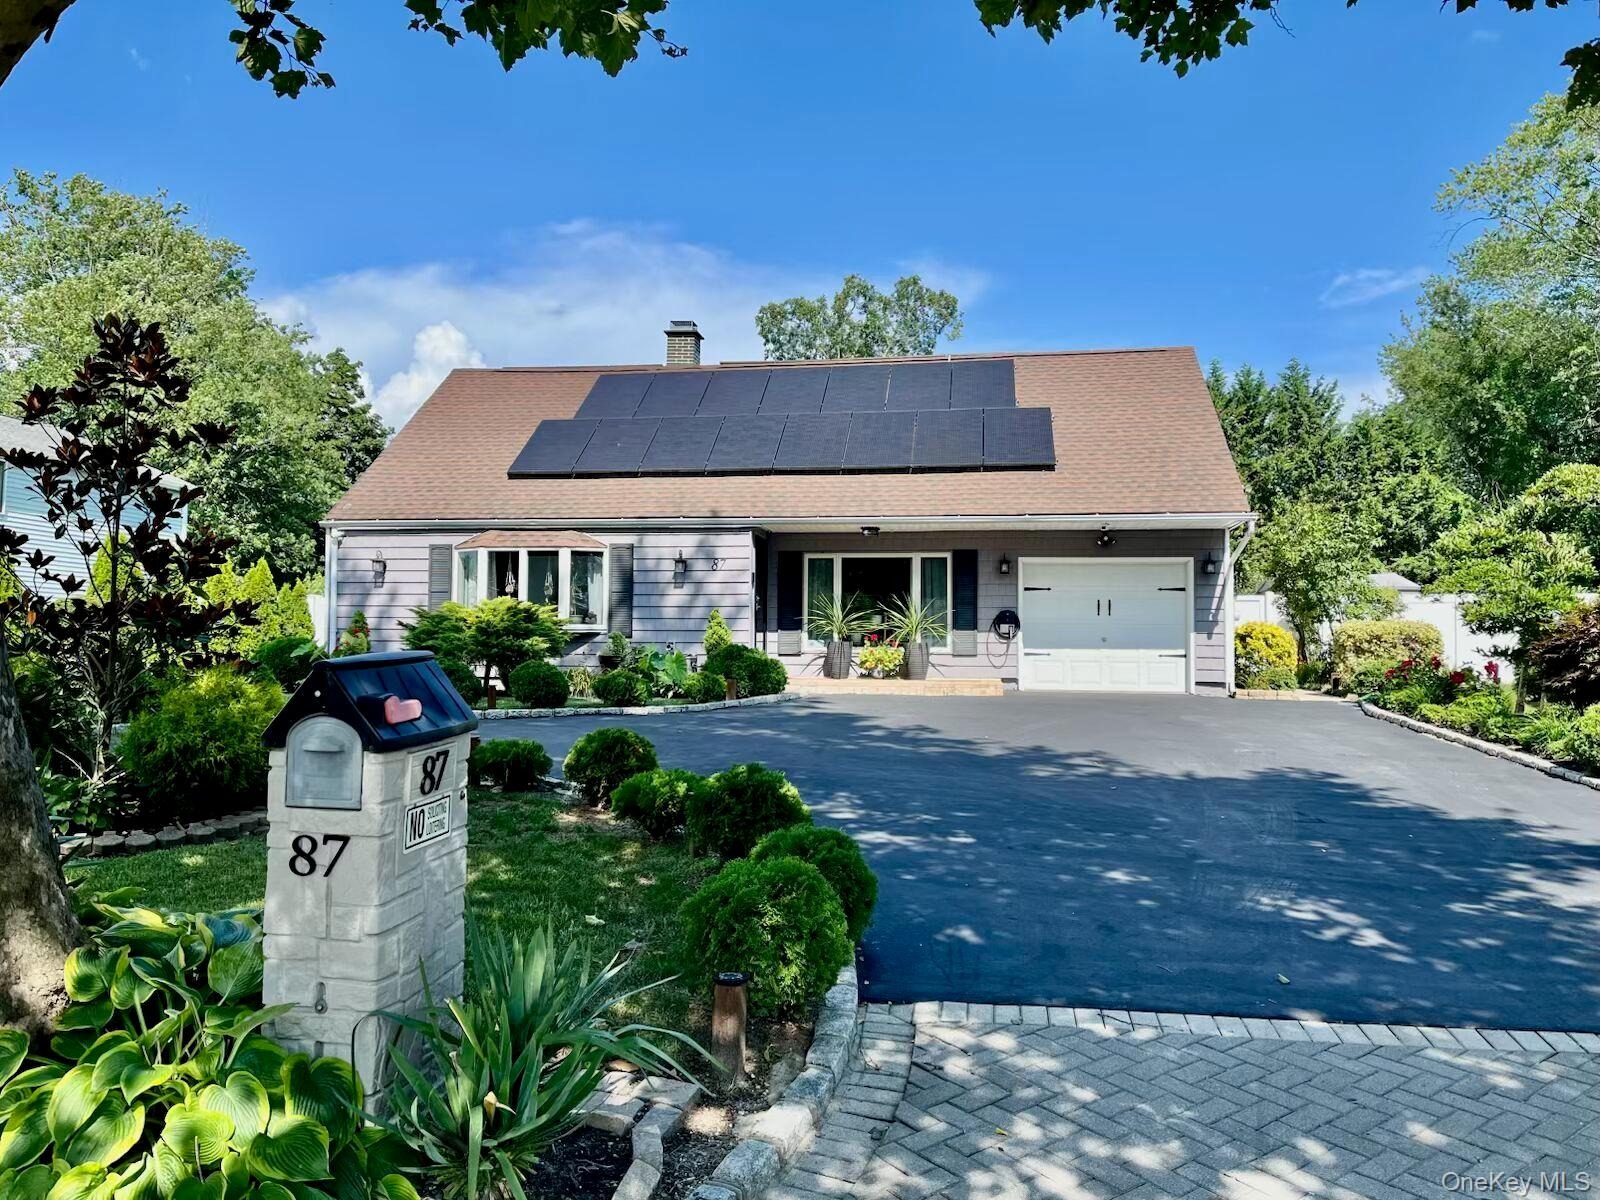
Welcome to 87 Matsunaye Drive, a well loved home in The Pines offering comfort, style, and major energy savings. Inside, gorgeous bamboo hardwood floors flow throughout (2022), complemented by a fully updated kitchen with a matching LG black stainless steel appliance suite. Both bathrooms were beautifully renovated in 2026 with walnut cabinetry, Carrara stone counters, and oil-rubbed bronze fixtures.nnEnjoy year round comfort with a dual zone mini-split system, a recently serviced heating boiler, and smart Nest thermostats. Outside, unwind in your own private hot tub oasis on the enclosed, screened rear porch, or take advantage of the finished extra space and three storage sheds, including an insulated workshop.nnWith the leased solar panels, the electric bill is only about $32 a month, plus a Level 2 EV charger for home charging. With a freshly resurfaced driveway and lush landscaping throughout, this move-in immaculate gem truly has it all.
Interior Details
2000
4
2
Has Heating:
Yes
Heating Type:
Radiant
Has Cooling:
No
Cooling Type:
N/A
Has Fuel:
No
Fuel Type:
N/A
Has Basement:
No
Basement Type:
No Basement
Has Flooring:
No
Flooring Type:
N/A
Has Fireplace:
Yes
Fireplace Type:
N/A
Property Details
11761
No
No
Type:
N/A
Location:
N/A
Status:
N/A
Number of Spaces:
N/A
N/A
N/A
N/A
N/A
N/A
N/A
N/A
Construction Details
Cape Cod
Brick
N/A
N/A
N/A
Tax History
Year
Amount
Land
Improvement
Percent Change
Assessment
2020
$10,420
$250
$2,190
--%
$2,440
2018
$10,149
$250
$2,190
--%
$2,440
2017
$8,657
$250
$2,190
--%
$2,440
2016
$8,478
$250
$2,190
--%
$2,440
2015
$8,347
$250
$2,190
--%
$2,440
2014
$8,064
$250
$2,190
--%
$2,440
2013
$7,889
$250
$2,190
--%
$2,440

Average Home Price in 11763
Nearby Properties
Zip Code
Price
Bed
Bath
Sqft
Lot
Sold Date
$418,930
$418,930
4 Beds
2 Baths
2,012 Sqft
13,504 Lot (sqft)
Sold 09/01/2026
$622,426
5 Beds
2 Baths
2,124 Sqft
13,504 Lot (sqft)
Sold 07/15/2026
$560,444
$560,444
4 Beds
2 Baths
1,740 Sqft
13,504 Lot (sqft)
Sold 07/07/2026
$720,000
$720,000
5 Beds
4 Baths
1,740 Sqft
13,504 Lot (sqft)
Sold 10/05/2026
$471,792
$471,792
4 Beds
1 Baths
2,156 Sqft
14,810 Lot (sqft)
Sold 10/06/2026
$589,988
$589,988
4 Beds
2 Baths
1,740 Sqft
13,504 Lot (sqft)
Sold 09/29/2026
$599,999
5 Beds
2 Baths
1,950 Sqft
13,504 Lot (sqft)
Sold 09/29/2026
$599,000
$599,000
5 Beds
2 Baths
1,740 Sqft
13,504 Lot (sqft)
Sold 10/05/2026
$475,999
$475,999
5 Beds
2 Baths
1,880 Sqft
11,761 Lot (sqft)
Sold 09/29/2026