Member Features
Find Real Estate Bargain!
Full foreclosure details
Home value, equity and ownership info
Find homes priced below market
Get full access with a FREE Account
Already a member?
$614,499
Listing Price4beds
2.5baths
2,313sqft
7,150sqft lot
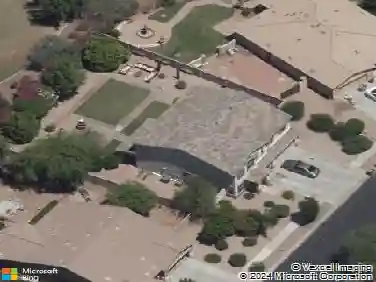
6369 W Matilda Ln, Glendale, AZ 85308
Member Features
Find Real Estate Bargain!
Full foreclosure details
Home value, equity and ownership info
Find homes priced below market
Get full access with a FREE Account
Already a member?
For Sale
Off Market
Home type
Price / sqft
Year built
Home Details
Beautiful Brady floor plan in Highlands at Arrowhead Ranch combines timeless design with major system upgrades. Open concept living features hickory wood flooring and a center island kitchen with soapstone counters, farmhouse sink, subway tile backsplash, dual wall ovens, stainless appliances, and an oversized walk-in pantry. The private primary suite offers backyard access, dual sinks, tiled walk-in shower, and large closet. The backyard includes a covered patio, brick entertaining space, and fenced play pool. Recent upgrades include roof in 2022, water softener with RO in 2023, HVAC, solar, and insulation in 2024, and water heater, irrigation, and pool filter in 2025. Thoughtfully updated and ideally located near shopping, dining, schools, and freeway access. Designed for easy living. This beautifully updated Brady floor plan in the Highlands at Arrowhead Ranch blends timeless design with meaningful system upgrades that enhance both comfort and long-term peace of mind.nnThe open-concept layout creates an easy flow for everyday living and entertaining, highlighted by rich hickory wood flooring, crown molding, solid core interior doors, and thoughtfully updated lighting and hardware. The center island kitchen serves as the heart of the home, featuring soapstone countertops, farmhouse sink, classic subway tile backsplash, stainless steel appliances including dual wall ovens, abundant cabinetry, and an oversized walk-in pantry designed for both function and storage.nnThe privat
Interior Details
2313
4
2.5
Has Heating:
Yes
Heating Type:
Forced Air With Air Conditioning
Has Cooling:
Yes
Cooling Type:
Refrigerator
Has Fuel:
No
Fuel Type:
N/A
Has Basement:
No
Basement Type:
N/A
Has Flooring:
No
Flooring Type:
N/A
Has Fireplace:
Yes
Fireplace Type:
N/A
Property Details
7150
Yes
Yes
Type:
N/A
Location:
N/A
Status:
N/A
Number of Spaces:
N/A
N/A
N/A
N/A
N/A
N/A
N/A
N/A
Construction Details
N/A
Wood
N/A
N/A
Concrete
Tax History
Year
Amount
Land
Improvement
Percent Change
Assessment
2020
$2,676
$5,880
$23,550
--%
$29,430
2019
$2,610
$5,600
$22,410
--%
$28,010
2018
$2,545
$5,350
$21,420
--%
$26,770
2017
$2,476
$5,020
$20,080
--%
$25,100
2016
$2,349
$4,930
$19,720
--%
$24,650
2014
$2,431
$3,920
$15,710
--%
$19,630
2013
$2,247
$3,510
$14,060
--%
$17,570
2012
$1,887
$3,510
$14,060
--%
$17,570

Average Home Price in 85308
Nearby Properties
Zip Code
Price
Bed
Bath
Sqft
Lot
Sold Date
$650,000
$650,000
3 Beds
3 Baths
2,250 Sqft
7,881 Lot (sqft)
Sold 09/23/2026
$519,889
$519,889
3 Beds
2.5 Baths
2,313 Sqft
7,413 Lot (sqft)
Sold 08/11/2026
$496,520
$496,520
-- Beds
2.5 Baths
2,313 Sqft
6,600 Lot (sqft)
Sold 08/05/2026
$517,266
$517,266
-- Beds
2.5 Baths
2,313 Sqft
10,600 Lot (sqft)
Sold 07/22/2026
$454,468
$454,468
-- Beds
2.5 Baths
1,969 Sqft
7,761 Lot (sqft)
Sold 06/18/2026
$525,000
$525,000
3 Beds
3 Baths
2,082 Sqft
7,666 Lot (sqft)
Sold 10/27/2026
$608,504
$608,504
-- Beds
3 Baths
2,161 Sqft
6,969 Lot (sqft)
Sold 10/27/2026
$560,000
$560,000
4 Beds
2 Baths
2,313 Sqft
7,299 Lot (sqft)
Sold 10/13/2026
$474,642
$474,642
3 Beds
2.5 Baths
1,968 Sqft
5,800 Lot (sqft)
Sold 10/27/2026