

Member Features
Find Real Estate Bargain!
Full foreclosure details
Home value, equity and ownership info
Find homes priced below market
Get full access with a FREE Account
Already a member?
$824,900
Listing Price5beds
4baths
4,799sqft
104,108sqft lot
104 Masthope Plank Rd, Lackawaxen, PA 18435
Member Features
Find Real Estate Bargain!
Full foreclosure details
Home value, equity and ownership info
Find homes priced below market
Get full access with a FREE Account
Already a member?
For Sale
Off Market
Home type
Price / sqft
Year built
Home Details
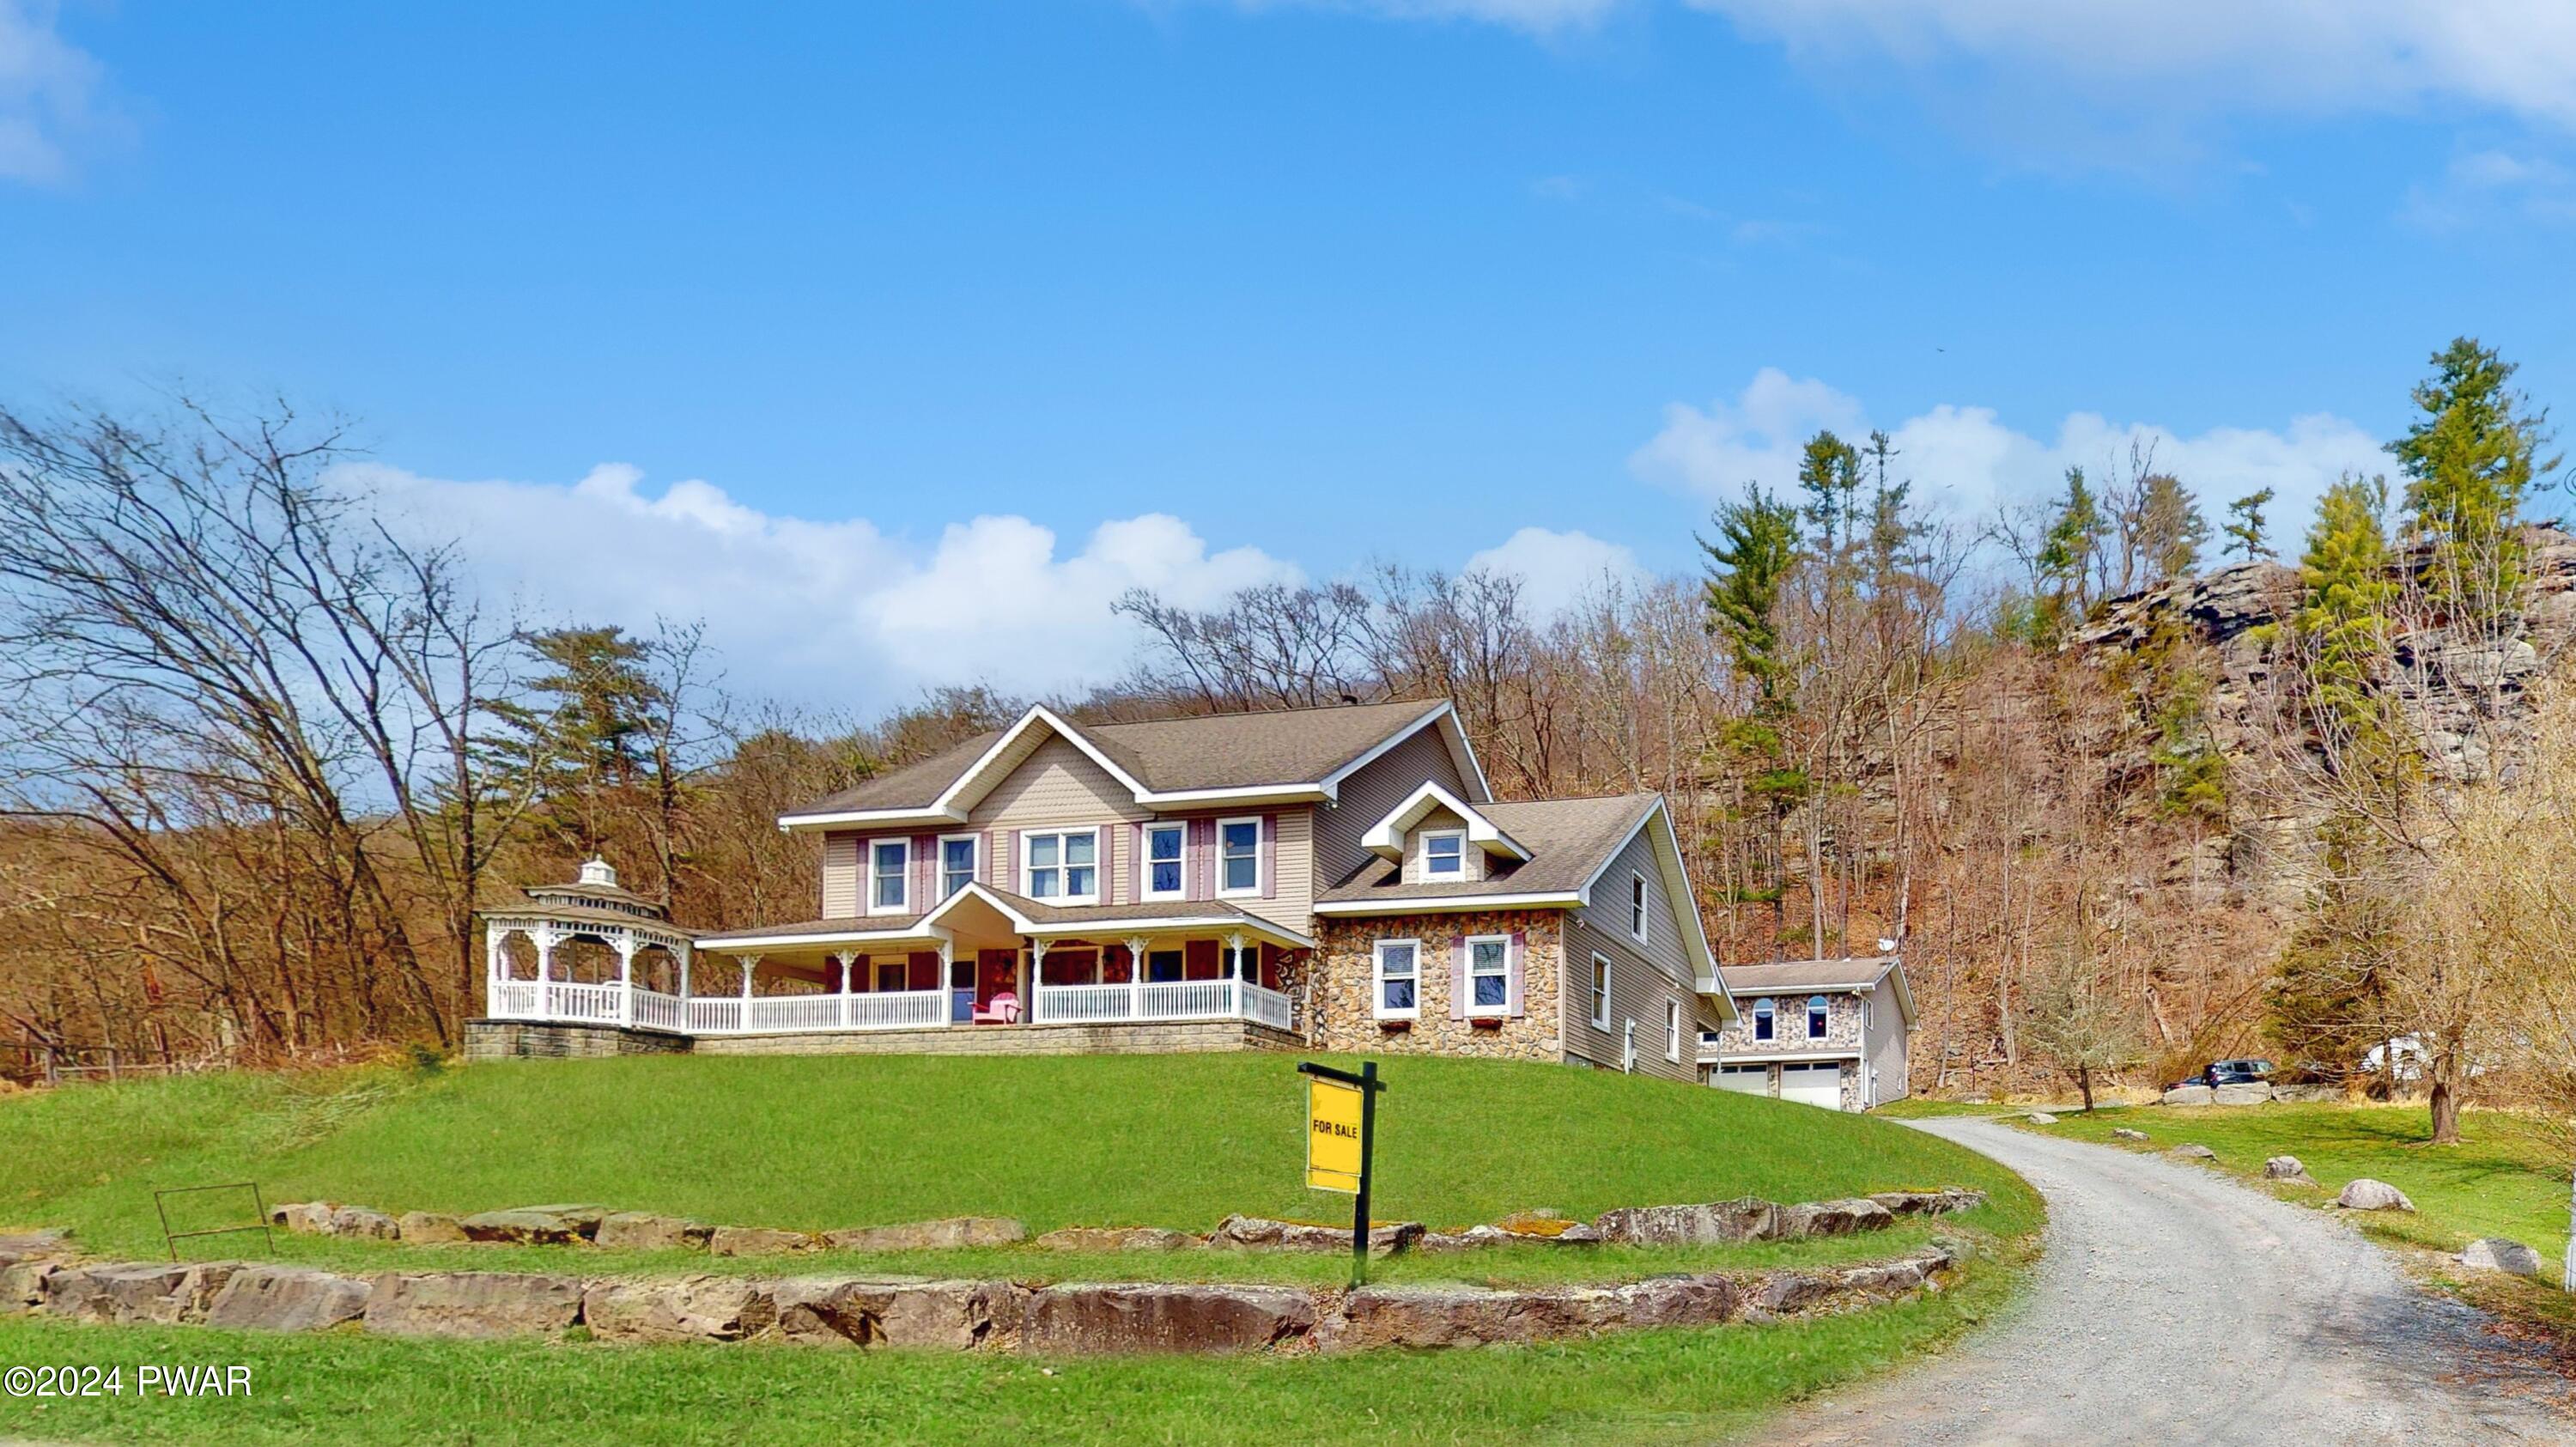
SPECTACTULAR RIVERVIEWS WITH THIS ONE-OF-A-KIND CUSTOM-BUILT FARMHOUSE COLONIAL HOME ON A FULL DAYLIGHT WALKOUT BASEMENT w/ WRAPAROUND COUNTRY COVERED PORCH w/ CORNER GAZEBO, 2 DETACHED GARAGES (5 BAYS) w/ AN INCREDIBLE KNOTTY PINE DREAM BAR & GAME ROOM LOCATED ABOVE ON 2.68 ACRES IN LACKAWAXEN, PA - POTENTIAL MOTHERDAUGHTER - NO HOA - $$ INVESTMENT OPPORTUNITY $$ - PERFECT FOR AIRBNB & RENTING OUT BAR & GAMEROOM FOR PARTIESEverything you could ever want and need in a home to enjoy the great outdoors. Located in the heart of the Poconos this property sits on the mountainside with breathtaking views of the beautiful Lackawaxen River and the high cliffs backing the property that bald eagles call home! Just minutes from the renowned Masthope Ski Lodge this magnificent 5BR/4 Bath home offers endless possibilities. Pride in ownership is apparent with this extremely well-built home that was built by the owner who owns his own construction company. The home features oil hot water baseboard heating, hardwood, & title flooring, and hidden rooms throughout; a 3-story slide leading from the 3rd floor walk up attic that's framed & ready to be finished, down to the 1st floor master bedroom suite which has a secret door to the back foyer as well as its own private ensuite bathroom w/ walk-in shower & closet. The 1st floor also includes a beautiful knotty pine sunken living room w/ high wood beamed ceilings a huge front foyer/family room area w/ a 2-sided see-th
Interior Details
4799
5
4
Has Heating:
Yes
Heating Type:
Baseboard
Has Cooling:
No
Cooling Type:
N/A
Has Fuel:
Yes
Fuel Type:
Electric
Has Basement:
No
Basement Type:
N/A
Has Flooring:
No
Flooring Type:
Carpet
Has Fireplace:
Yes
Fireplace Type:
N/A
Property Details
104108
Yes
Yes
Type:
N/A
Location:
N/A
Status:
N/A
Number of Spaces:
N/A
No
No
No
No
Yes
No
No
Construction Details
Contemporary
Aluminum/vinyl
N/A
Gable
Asphalt
Tax History
Year
Amount
Land
Improvement
Percent Change
Assessment
2020
$7,678
$3,100
$68,660
--%
$71,760
2019
$7,678
$3,100
$68,660
--%
$71,760
2018
$7,559
$3,100
$68,660
--%
$71,760
2016
$-1
$3,100
$68,660
--%
$71,760
-1
$-1
$3,100
$68,660
--%
$71,760

Average Home Price in 18435




