
Member Features
Find Real Estate Bargain!
Full foreclosure details
Home value, equity and ownership info
Find homes priced below market
Get full access with a FREE Account
Already a member?
$2,649,000
Listing Price--beds
4.5baths
5,547sqft
107,284sqft lot
26804 Masters Pkwy, Spicewood, TX 78669
Member Features
Find Real Estate Bargain!
Full foreclosure details
Home value, equity and ownership info
Find homes priced below market
Get full access with a FREE Account
Already a member?
For Sale
Home type
Price / sqft
Year built
Home Details
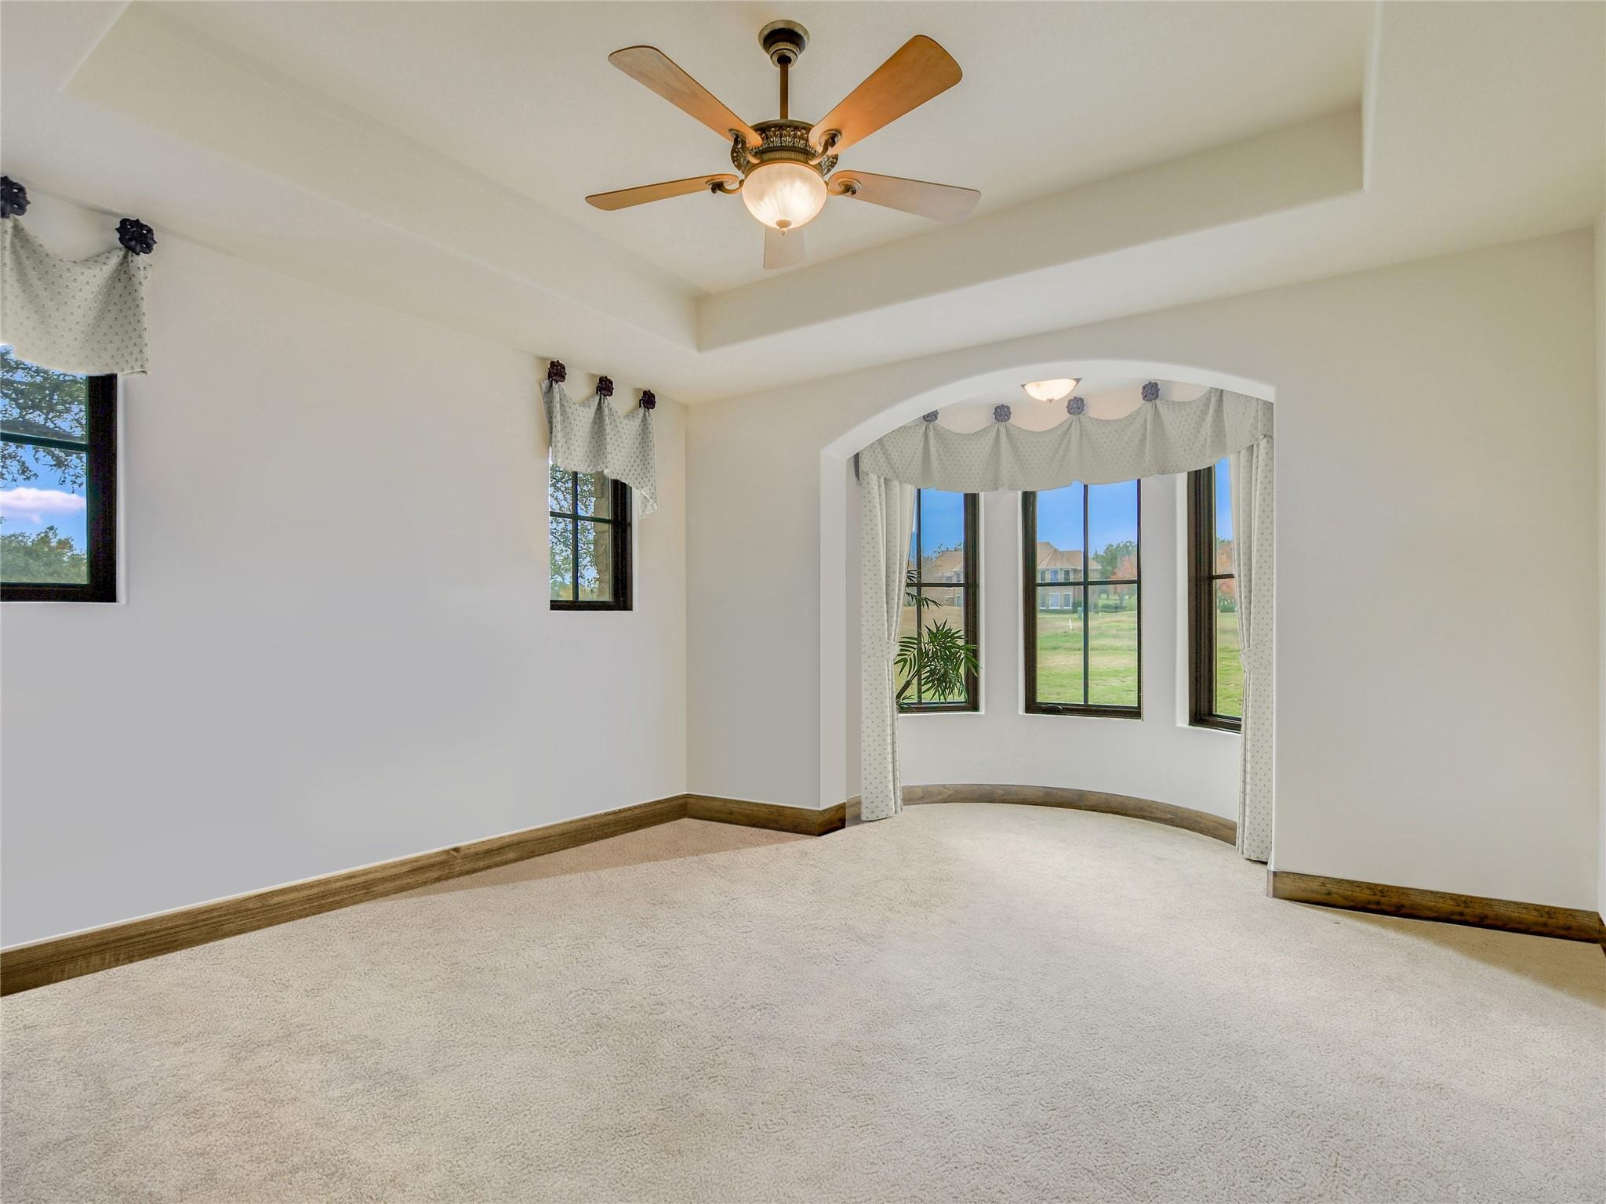
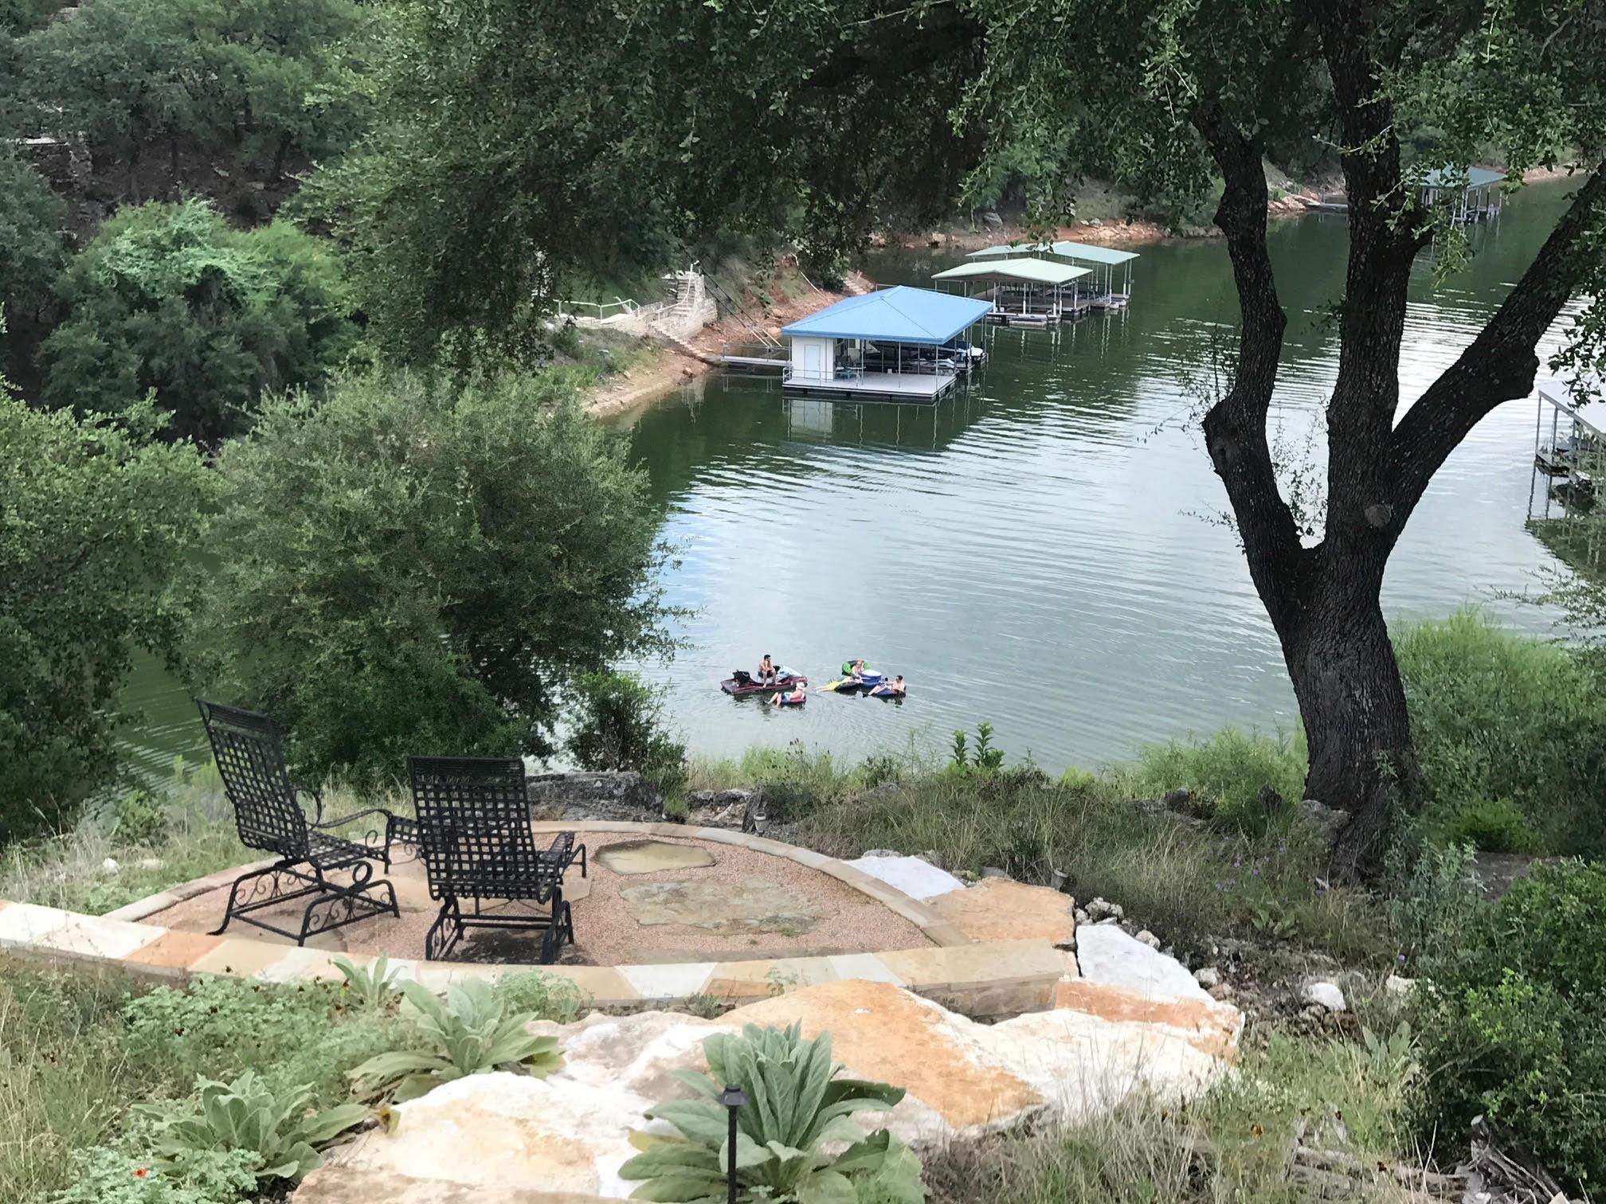
SANTA BARBARA MEETS TX HILL COUNTRY! Located in the desirable guard gated Country Club Community of Barton Creek Lakeside, this estate home is perched high on PRIVATE 3.14 ac siding the 8th FAIRWAY of the Arnold Palmer designed/remodeled GOLF COURSE along with WATERFRONT access on Lake Travis when water levels are normal, and boasts incredible Hill Country VIEWS. Built by John Hagy Custom Homes, attention to detail in this stunning authentic stucco and stone home is unmatched and has recently been transformed into the style, look and feel of Santa Barbara. From the custom iron doors, high ceilings throughout, warm- rich knotty alder cabinets in the kitchen and all bathrooms, solid alder baseboards, authentic solid beams, massive sliding glass doors and rare coffee-hued Cantera stone columns. An emphasis on energy efficiency and quality construction- this is an ICF (concrete frame and walls) built home & also has a Geothermal system for heating / cooling, along w/ a newly installed solar panel system for lower utility cost and less maintenance. The open floorplan is exceptional- oversized rooms and majority of the 5547 sqft on the main level, incl the fully equipped media room, exec study, massive primary bdrm suite with two closets, laundry off primary & mud room, safe room, planning center/craft room off kitchen & butler's pantry, two other guest suites and a stocked wine room. A short elevator ride takes you to the upstairs bdrm suite ovrlkng golf; game rm with full wet bar
Interior Details
5547
N/A
4.5
Has Heating:
Yes
Heating Type:
Central
Has Cooling:
Yes
Cooling Type:
Central
Has Fuel:
No
Fuel Type:
N/A
Has Basement:
No
Basement Type:
N/A
Has Flooring:
No
Flooring Type:
N/A
Has Fireplace:
Yes
Fireplace Type:
N/A
Property Details
107284
No
No
Type:
Garage, Attached
Location:
N/A
Status:
N/A
Number of Spaces:
5
No
No
No
No
Yes
No
No
Construction Details
N/A
N/A
N/A
Hip
Tile
Tax History
Year
Amount
Land
Improvement
Percent Change
Assessment
2019
$20,318
$477,563
$616,437
--%
$1,094,000
2020
$19,401
$0
$0
--%
$1,145,713
2018
$19,039
$361,120
$680,437
--%
$1,041,557
2016
$20,209
$240,747
$936,274
--%
$1,177,021
2017
$22,059
$0
$0
--%
$1,078,344
2013
$22,538
$145,320
$741,406
--%
$886,726
2013
$22,538
$564,672
$560,328
--%
$1,125,000
2012
$23,036
$564,672
$552,528
--%
$1,117,200

Average Home Price in 78669




