Member Features
Find Real Estate Bargain!
Full foreclosure details
Home value, equity and ownership info
Find homes priced below market
Get full access with a FREE Account
Already a member?
$785,000
Listing Price5beds
4.5baths
2,148sqft
12,066sqft lot
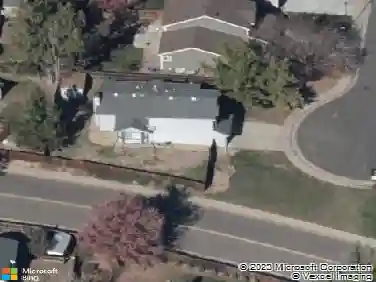
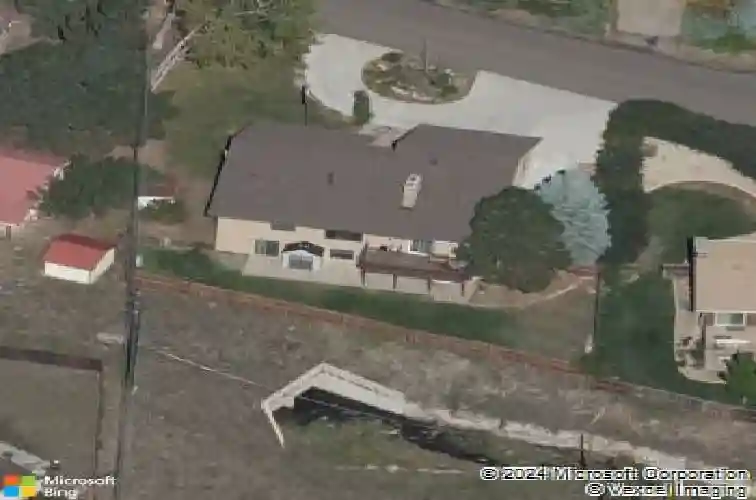
8340 W Massey Dr, Littleton, CO 80128
Member Features
Find Real Estate Bargain!
Full foreclosure details
Home value, equity and ownership info
Find homes priced below market
Get full access with a FREE Account
Already a member?
For Sale
Home type
Price / sqft
Year built
Home Details
Step into this ranch style home with a welcoming, open-concept floor plan and large vaulted loft ideal for a bedroom, hobby space, or home office. The main level is defined by vaulted ceilings, recessed lighting, and gleaming birch hardwood floors. The heart of the home features a central wood-burning 2-sided stone fireplace, creating a seamless flow between the dining room, a generous living room, and the beautifully updated kitchen--complete with granite countertops, cherry cabinetry, and breakfast bar. Sliding glass doors open to a large, south-facing deck with a remote-controlled awning and a lower patio, all overlooking a serene creek and mountain views. The main floor hosts the primary suite plus two additional bedrooms. A custom wrought-iron and wood-inlay staircase serves as the home's architectural centerpiece, leading up to the loft and downstairs to the fully finished walkout basement with two private entrances-perfect for multigenerational living. This expansive lower level includes a massive recreation room with a second fireplace, two additional bedrooms (one with a built-in desk), and laundry hookups found on both levels of the home. This home offers plenty of private, flexible living spaces for a large family or work-at-home professionals. Outside, the .28-acre lot boasts a fully fenced backyard, a front door alcove perfect for a cozy sitting area, and beautifully landscaped front yard and digital outdoor decorative lighting. Parking is effortless with a front
Interior Details
2148
5
4.5
Has Heating:
Yes
Heating Type:
Forced Air With Air Conditioning
Has Cooling:
Yes
Cooling Type:
Central
Has Fuel:
No
Fuel Type:
N/A
Has Basement:
No
Basement Type:
Basement (unspecified)
Has Flooring:
No
Flooring Type:
N/A
Has Fireplace:
Yes
Fireplace Type:
N/A
Property Details
12066
Yes
Yes
Type:
Garage, Attached
Location:
N/A
Status:
N/A
Number of Spaces:
2
No
No
No
No
No
No
No
Construction Details
Multi-level
N/A
N/A
N/A
Wood Shingle
Tax History
Year
Amount
Land
Improvement
Percent Change
Assessment
2019
$3,721
$8,417
$29,429
--%
$37,846
2019
$3,721
$8,417
$29,429
--%
$37,846
2018
$3,072
$7,218
$24,131
--%
$31,349
2017
$2,993
$7,218
$24,131
--%
$31,349
2016
$2,837
$7,151
$21,580
--%
$28,731
2014
$2,369
$5,970
$16,445
--%
$22,415
2013
$2,373
$5,970
$16,445
--%
$22,415
2012
$2,719
$6,942
$19,064
--%
$26,006

Average Home Price in 80128
Nearby Properties
Zip Code
Price
Bed
Bath
Sqft
Lot
Sold Date
$661,382
$661,382
4 Beds
5.5 Baths
1,997 Sqft
13,547 Lot (sqft)
Sold 10/01/2026
$701,105
$701,105
3 Beds
3 Baths
2,280 Sqft
6,011 Lot (sqft)
Sold 09/17/2026
$557,296
$557,296
4 Beds
5.5 Baths
2,088 Sqft
14,288 Lot (sqft)
Sold 07/07/2026
$519,044
$519,044
4 Beds
2.75 Baths
1,924 Sqft
13,678 Lot (sqft)
Sold 06/19/2026
$539,346
$539,346
4 Beds
2.75 Baths
2,079 Sqft
19,341 Lot (sqft)
Sold 06/12/2026
$780,000
$780,000
3 Beds
2 Baths
1,990 Sqft
5,271 Lot (sqft)
Sold 09/04/2026
$779,779
$779,779
3 Beds
3 Baths
2,280 Sqft
5,271 Lot (sqft)
Sold 10/13/2026
$785,000
3 Beds
3 Baths
2,144 Sqft
5,706 Lot (sqft)
Sold 10/13/2026
$875,000
$875,000
3 Beds
3 Baths
2,306 Sqft
8,407 Lot (sqft)
Sold 10/18/2026