Member Features
Find Real Estate Bargain!
Full foreclosure details
Home value, equity and ownership info
Find homes priced below market
Get full access with a FREE Account
Already a member?
$205,000
Listing Price--beds
2baths
1,204sqft
10,070sqft lot
612 W Mary Jane Dr, Killeen, TX 76541
Member Features
Find Real Estate Bargain!
Full foreclosure details
Home value, equity and ownership info
Find homes priced below market
Get full access with a FREE Account
Already a member?
For Sale
Off Market
Home type
Price / sqft
Year built
Home Details
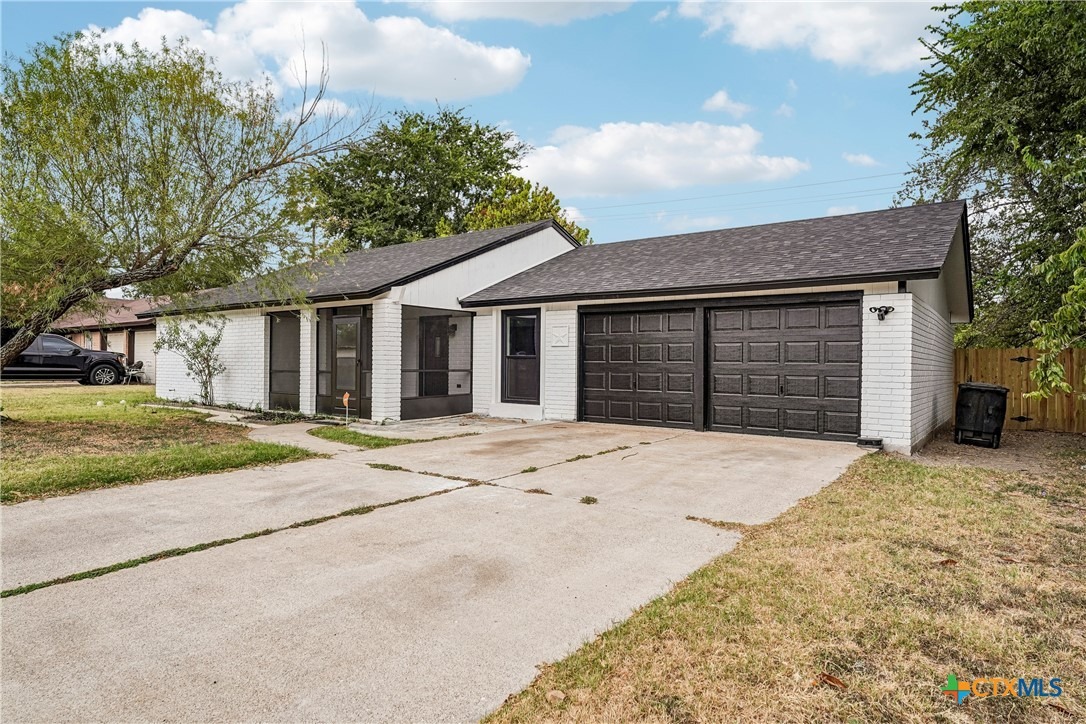
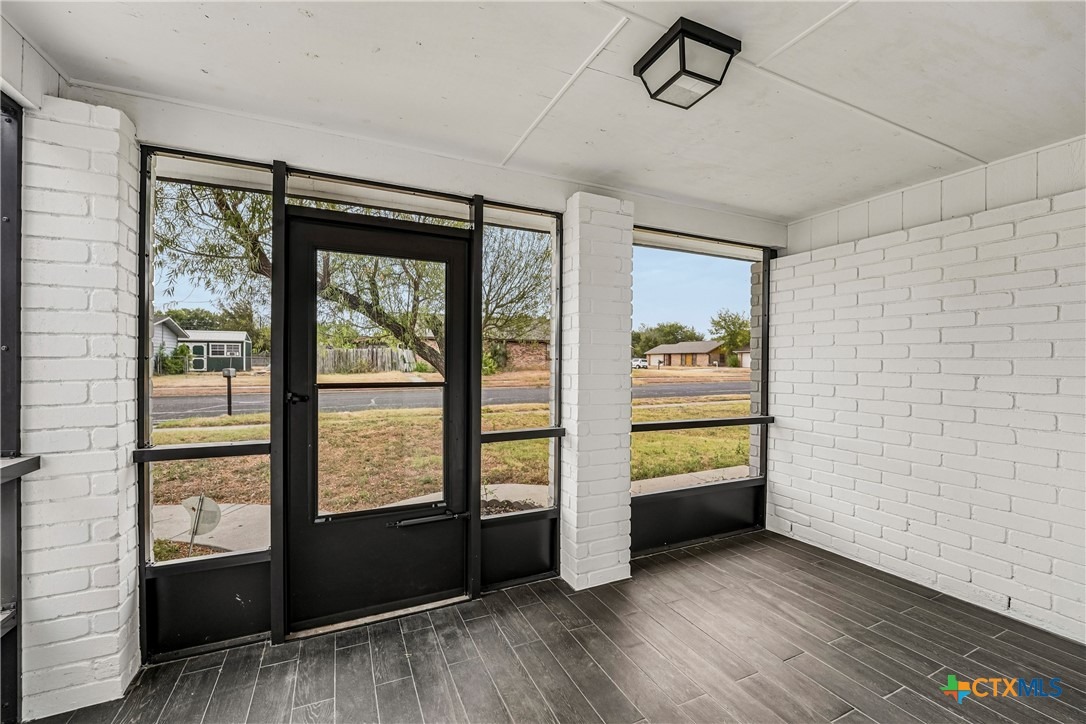
Welcome to this stunning, completely renovated home! Offering the ultimate turn-key luxury, this property has undergone a total top-to-bottom transformation completed in 2026. nThe exterior boasts incredible curb appeal with a brand-new roof, new siding, a freshly painted brick facade, new windows, and all-new doors including the garage door. Enjoy your mornings on the newly added screened-in front porch, or head out back to the fully upgraded rear porch overlooking a low-maintenance paradise complete with a secure privacy fence.nInside, the open-concept layout has been thoroughly revitalized with a premium modern texture, and a crisp, neutral paint palette throughout. The heart of the home is the fully updated kitchen, showcasing brand-new cabinets, a striking new backsplash, a convenient bar top, and new appliances. The living room serves as the ultimate entertainment hub, anchored by a sleek new custom media wall and a cozy electric fireplace.nBoth bathrooms have been completely and beautifully remodeled with contemporary finishes. Behind the scenes, you will enjoy total peace of mind thanks to a brand-new HVAC system, entirely replaced lighting fixtures, and all-new electrical outlets and switches. nSituated on a manageable lot of nearly a quarter-acre in an established neighborhood with no HOA fees, this masterfully redesigned home leaves nothing left to do but move right in!
Interior Details
1204
N/A
2
Has Heating:
Yes
Heating Type:
Central
Has Cooling:
Yes
Cooling Type:
Central
Has Fuel:
Yes
Fuel Type:
Gas
Has Basement:
No
Basement Type:
N/A
Has Flooring:
No
Flooring Type:
Vinyl/resilient
Has Fireplace:
Yes
Fireplace Type:
N/A
Property Details
10070
Yes
Yes
Type:
N/A
Location:
N/A
Status:
N/A
Number of Spaces:
N/A
No
No
No
No
Yes
No
No
Construction Details
N/A
Brick Veneer
N/A
Gable
Composition Shingle
Tax History
Year
Amount
Land
Improvement
Percent Change
Assessment
2020
$2,390
$17,000
$82,505
--%
$99,505
2019
$2,256
$9,480
$79,976
--%
$89,456
2018
$1,578
$9,480
$50,452
--%
$59,932
2017
$1,756
$0
$0
--%
$71,569
2016
$1,605
$9,480
$55,583
--%
$65,063
2013
$1,854
$9,480
$56,817
--%
$66,297
2013
$1,854
$9,480
$65,834
--%
$75,314
2012
$1,793
$9,480
$63,185
--%
$72,665

Average Home Price in 76541
Nearby Properties
Zip Code
Price
Bed
Bath
Sqft
Lot
Sold Date
$119,969
$119,969
3 Beds
1 Baths
1,104 Sqft
13,285 Lot (sqft)
Sold 10/13/2026
$141,198
$141,198
3 Beds
1 Baths
1,264 Sqft
5,718 Lot (sqft)
Sold 10/13/2026