
Member Features
Find Real Estate Bargain!
Full foreclosure details
Home value, equity and ownership info
Find homes priced below market
Get full access with a FREE Account
Already a member?
$1,649,000
Listing Price4beds
3baths
2,278sqft
4,994sqft lot
5220 Mary Ellen Ave, Sherman Oaks, CA 91401
Member Features
Find Real Estate Bargain!
Full foreclosure details
Home value, equity and ownership info
Find homes priced below market
Get full access with a FREE Account
Already a member?
For Sale
Off Market
Home type
Price / sqft
Year built
Home Details
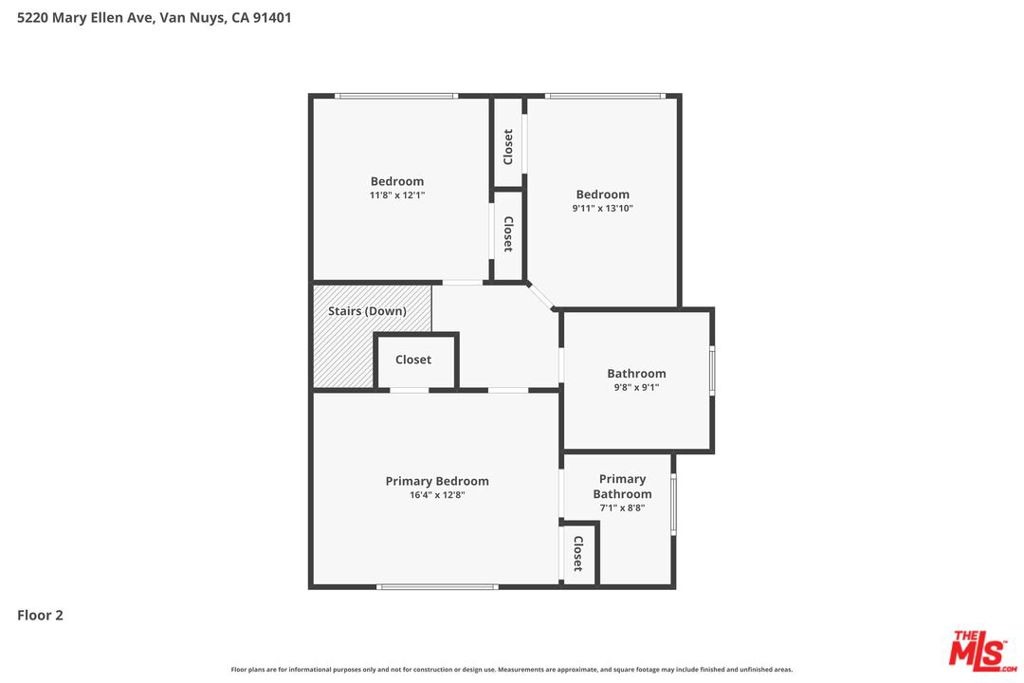
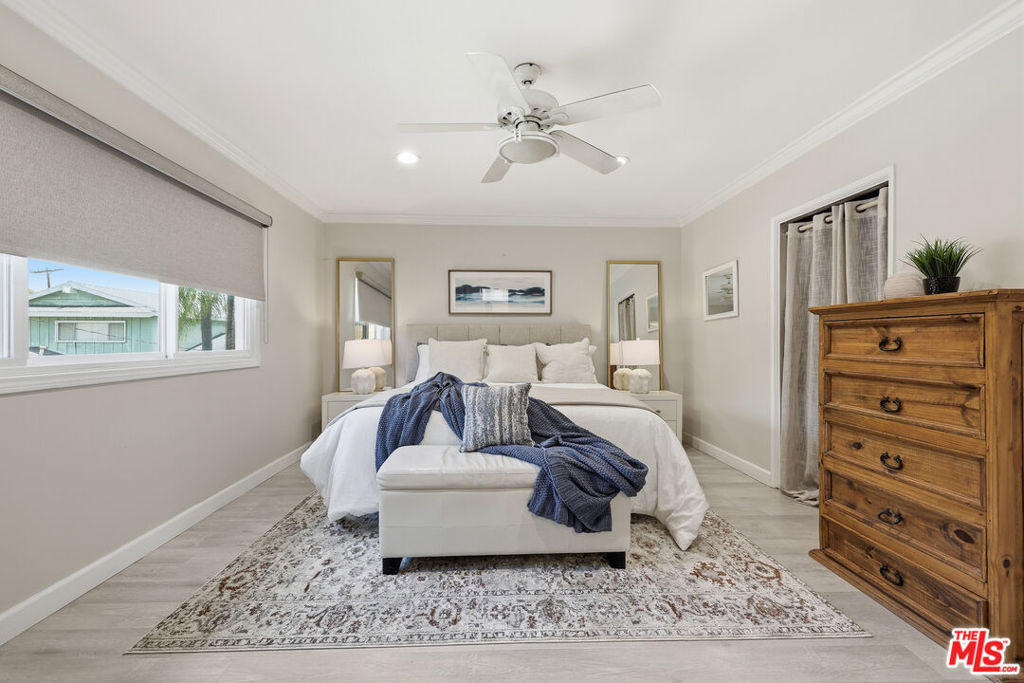
Discover this updated 4-bedroom, 3-bathroom Sherman Oaks pool home on a quiet cul-de-sac, offering nearly 2,300 square feet of comfortable, flexible living space. Located in the sought-after Riverside Drive Charter School attendance area, this residence combines a practical floor plan, meaningful updates, and the indoor-outdoor lifestyle buyers look for in Sherman Oaks. The remodeled kitchen serves as the heart of the home and connects seamlessly with the adjoining living and dining areasideal for daily living, family gatherings, and entertaining. Updated flooring and remodeled bathrooms create a fresh, cohesive feel throughout the home. The private backyard is designed for year-round Southern California enjoyment, with a pool, spa, and a separate pergola-covered entertaining area directly off the dining room. Host outdoor dinners, enjoy weekends by the pool, or unwind in a setting that extends the home's living space outdoors. Conveniently situated near Ventura Boulevard, Sportsmen's Lodge, NoHo West, local parks, shopping, dining, and multiple houses of worship, this Sherman Oaks home also provides easy access to the 101 and 170 freeways. A rare opportunity to own an updated four-bedroom pool home in Sherman Oaks with a cul-de-sac location, spacious layout, and exceptional access to the area's best amenities.
Interior Details
2278
4
3
Has Heating:
Yes
Heating Type:
Central
Has Cooling:
Yes
Cooling Type:
Central
Has Fuel:
No
Fuel Type:
N/A
Has Basement:
No
Basement Type:
N/A
Has Flooring:
No
Flooring Type:
N/A
Has Fireplace:
Yes
Fireplace Type:
N/A
Property Details
4994
No
No
Type:
Garage, Attached
Location:
N/A
Status:
N/A
Number of Spaces:
1
N/A
N/A
N/A
N/A
N/A
N/A
N/A
Construction Details
N/A
Stucco
N/A
Hip
Wood Shingle
Tax History
Year
Amount
Land
Improvement
Percent Change
Assessment
2019
$13,801
$728,912
$442,100
--%
$1,171,012
2019
$13,801
$714,620
$433,432
--%
$1,148,052
2018
$12,967
$662,000
$401,000
--%
$1,063,000
2017
$12,180
$623,000
$377,000
--%
$1,000,000
2016
$11,109
$569,000
$345,000
--%
$914,000
2014
$11,365
$569,000
$345,000
--%
$914,000
2013
$11,416
$569,000
$345,000
--%
$914,000
2012
$9,709
$473,100
$286,900
--%
$760,000

Average Home Price in 91401
Nearby Properties
Zip Code
Price
Bed
Bath
Sqft
Lot
Sold Date
$1,416,086
$1,416,086
4 Beds
2 Baths
2,193 Sqft
8,100 Lot (sqft)
Sold 10/17/2026
$1,698,053
$1,698,053
5 Beds
2 Baths
2,109 Sqft
9,758 Lot (sqft)
Sold 10/12/2026
$1,799,730
$1,799,730
4 Beds
3 Baths
2,313 Sqft
7,120 Lot (sqft)
Sold 09/23/2026
$1,709,491
$1,709,491
4 Beds
4 Baths
2,476 Sqft
7,200 Lot (sqft)
Sold 09/22/2026
$1,104,033
$1,104,033
2 Beds
2 Baths
2,071 Sqft
6,922 Lot (sqft)
Sold 09/16/2026
$1,496,276
$1,496,276
3 Beds
3 Baths
2,200 Sqft
7,167 Lot (sqft)
Sold 07/21/2026
$1,372,318
$1,372,318
3 Beds
3 Baths
2,001 Sqft
6,744 Lot (sqft)
Sold 07/16/2026
$1,319,071
$1,319,071
3 Beds
2 Baths
2,044 Sqft
5,904 Lot (sqft)
Sold 07/07/2026
$1,454,961
$1,454,961
3 Beds
3 Baths
1,998 Sqft
11,437 Lot (sqft)
Sold 06/01/2026
Calculators
Mortgage
Mortgage Calculator
Details for 5220 MARY ELLEN AVE
Property Debt
Foreclosure Contact Details
Similar Homes Nearby

Guides for Mary Ellen Ave

In August 2024, LA’s pre-foreclosures plummeted 50% from July and 60% from last year, suggesting better economic conditions or successful homeowner interventions. Similar trends in San Jose, while SF and SD remain stable. Sacramento shows significant improvement. LA’s efforts stand out. #HousingMarket #LosAngeles



