Member Features
Find Real Estate Bargain!
Full foreclosure details
Home value, equity and ownership info
Find homes priced below market
Get full access with a FREE Account
Already a member?
$525,000
Listing Price3beds
2.5baths
1,712sqft
12,206sqft lot
647 Martin Dr, Avondale, PA 19311
Member Features
Find Real Estate Bargain!
Full foreclosure details
Home value, equity and ownership info
Find homes priced below market
Get full access with a FREE Account
Already a member?
For Sale
Home type
Price / sqft
Year built
Home Details
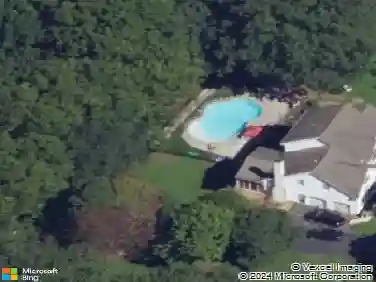
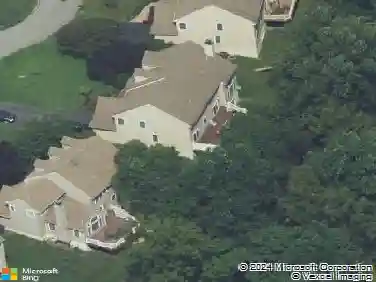
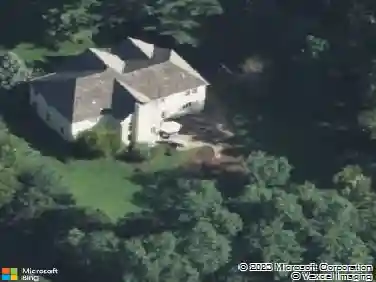
Welcome to 647 Martin Dr. in Traditions of Inniscrone, a highly desirable 55+ community in Southern Chester County. This lovely 3 BR/3 BA home sits on a fantastic lot overlooking the golf course and features an open floor plan with hardwood floors throughout. The main bedroom has a vaulted ceiling, large walk-in closet and built cabinets and drawer system. There's also a nice 2nd bedroom which could easily be an office and features built-ins and the convenience of an adjacent full bath. The upstairs 3rd bedroom is perfect as a guest suite or could serve for other hobbies and interests. The spacious basement has ample storage. Don't forget about the great deck and patio to sit out and enjoy the beautiful back yard! Recent updates include new paint in several of the rooms, newer roof, newer water heater and new appliances and counters in the kitchen. Traditions at Inniscrone has a lovely clubhouse with outdoor pool, sidewalks, walking trails and is conveniently located minutes from shopping and the DE line. Make your appointment today!
Interior Details
1712
3
2.5
Has Heating:
Yes
Heating Type:
Forced Air With Air Conditioning
Has Cooling:
Yes
Cooling Type:
Central
Has Fuel:
Yes
Fuel Type:
Gas
Has Basement:
No
Basement Type:
Finished
Has Flooring:
No
Flooring Type:
N/A
Has Fireplace:
Yes
Fireplace Type:
N/A
Property Details
12206
Yes
Yes
Type:
Garage, Attached
Location:
N/A
Status:
N/A
Number of Spaces:
2
N/A
N/A
N/A
N/A
N/A
N/A
N/A
Construction Details
Ranch
Aluminum/vinyl
N/A
N/A
N/A
Tax History
Year
Amount
Land
Improvement
Percent Change
Assessment
2020
$6,904
$43,980
$141,490
--%
$185,470
2019
$6,734
$43,980
$141,490
--%
$185,470
2018
$6,563
$43,980
$141,490
--%
$185,470
2017
$6,428
$43,980
$141,490
--%
$185,470
2016
$6,104
$43,980
$141,490
--%
$185,470
2014
$5,965
$43,980
$141,490
--%
$185,470
2012
$5,822
$43,980
$141,490
--%
$185,470

Average Home Price in 19311
Nearby Properties
Zip Code
Price
Bed
Bath
Sqft
Lot
Sold Date
$427,476
3 Beds
1 Baths
1,472 Sqft
222,156 Lot (sqft)
Sold 05/22/2026
$550,000
6 Beds
2 Baths
1,672 Sqft
77,221 Lot (sqft)
Sold 10/13/2026
$395,000
$395,000
3 Beds
3 Baths
1,872 Sqft
1,849 Lot (sqft)
Sold 10/13/2026
$389,000
$389,000
3 Beds
2.5 Baths
1,874 Sqft
2,112 Lot (sqft)
Sold 10/13/2026
$390,285
$390,285
2 Beds
3 Baths
1,960 Sqft
1,221 Lot (sqft)
Sold 10/13/2026
$395,000
3 Beds
5 Baths
1,960 Sqft
1,223 Lot (sqft)
Sold 10/13/2026
$500,000
$500,000
2 Beds
2 Baths
1,900 Sqft
13,276 Lot (sqft)
Sold 09/29/2026