
Member Features
Find Real Estate Bargain!
Full foreclosure details
Home value, equity and ownership info
Find homes priced below market
Get full access with a FREE Account
Already a member?
$434,900
Listing Price4beds
3baths
2,671sqft
8,712sqft lot
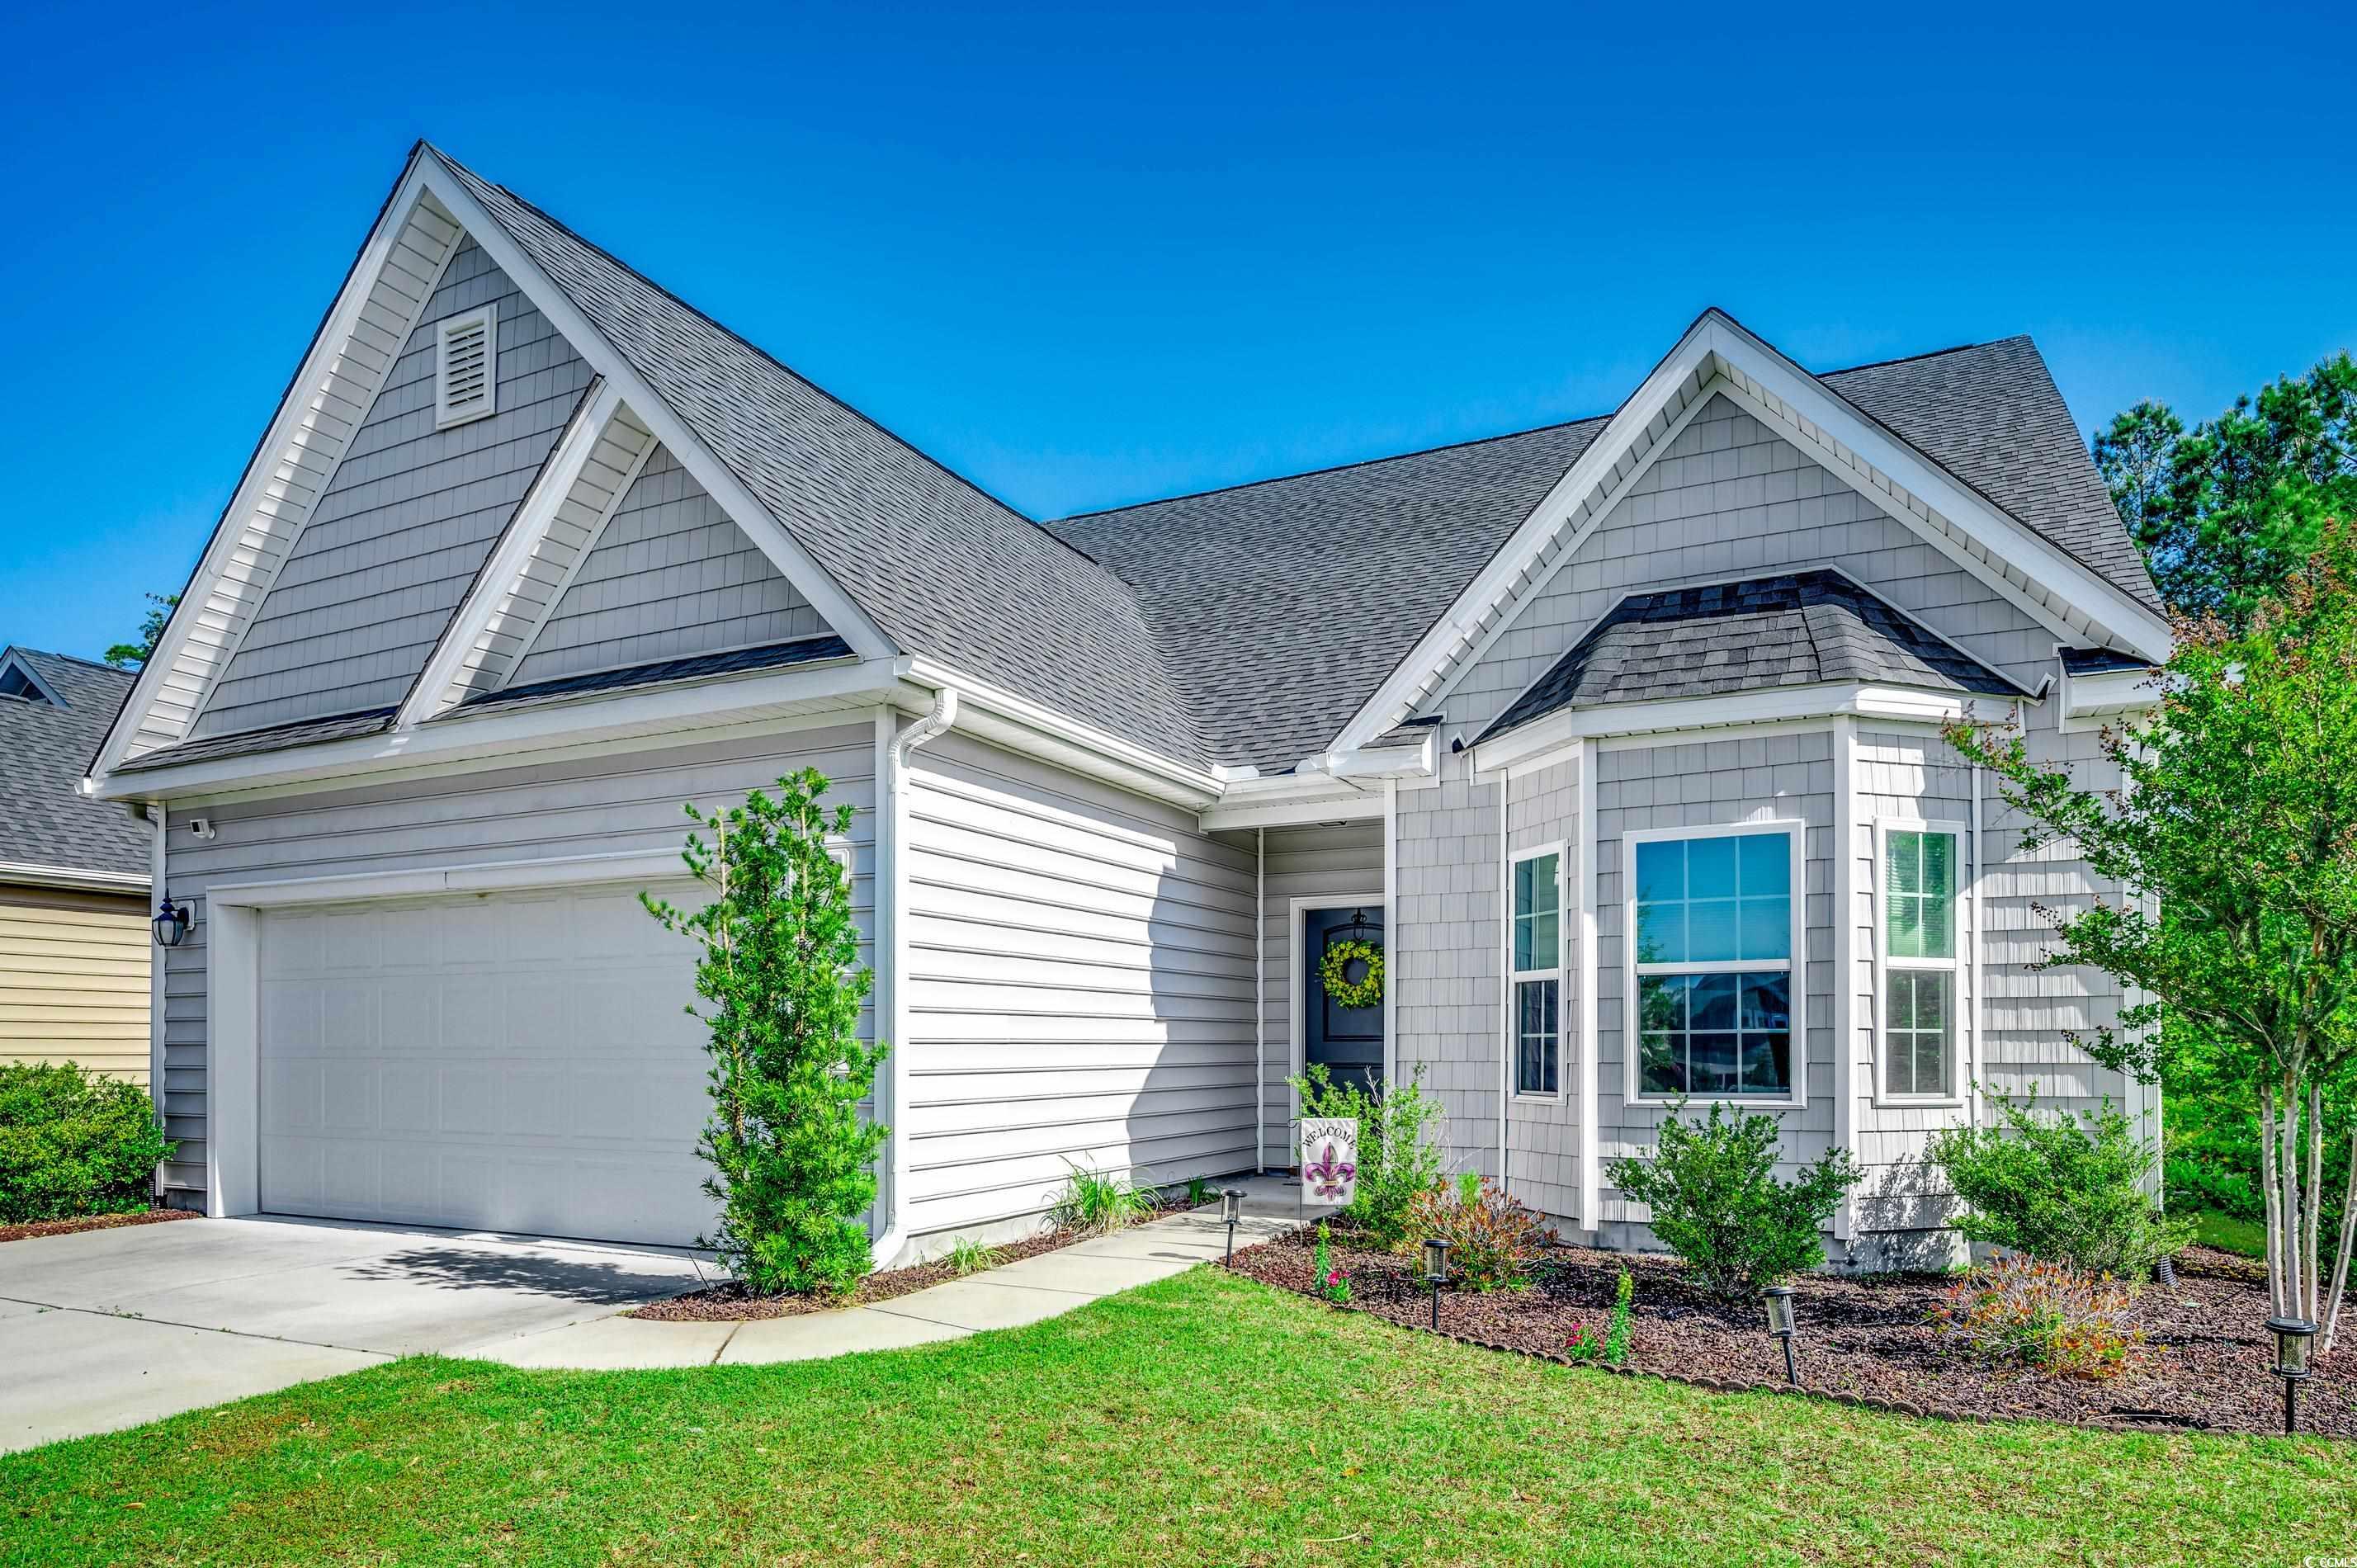
4543 Marshwood Dr, Myrtle Beach, SC 29579
Member Features
Find Real Estate Bargain!
Full foreclosure details
Home value, equity and ownership info
Find homes priced below market
Get full access with a FREE Account
Already a member?
For Sale
Off Market
Home type
Price / sqft
Year built
Home Details
Welcome home to Clear Pond and Myrtle National! Enjoy this turn key custom RS Parker "Riverton Plan" that features 4 bedrooms / 3 full baths and a loft area upstairs between the 2 bedrooms. The primary and and a guest bedroom are conveniently located on the first level. Enjoy the formal dining room leading to the oversize eat in kitchen and living room with fireplace and plenty of natural light! The back porch overlooks your large private back yard! Hardwood floors throughout the living area. Upgraded carpet and pad in the bedrooms and flex room. The kitchen boasts: granite countertops, stainless steel appliances and the master custom shower are all a must see! Clearpond has an amenity center with two pools, playground, walking trails, fitness center, Volleyball and Bocce Ball courts and more. This lovely home is centrally located to all that Myrtle Beach has to offer! Easy access to 501, 544, medical, CCU, HGTC, shopping, golf and the Atlantic Ocean! Don't Delay!
Interior Details
2671
4
3
Has Heating:
Yes
Heating Type:
Heat Pump
Has Cooling:
Yes
Cooling Type:
Central
Has Fuel:
No
Fuel Type:
N/A
Has Basement:
No
Basement Type:
N/A
Has Flooring:
No
Flooring Type:
N/A
Has Fireplace:
Yes
Fireplace Type:
N/A
Property Details
8712
No
No
Type:
Garage, Attached
Location:
N/A
Status:
N/A
Number of Spaces:
0
N/A
N/A
N/A
N/A
N/A
N/A
N/A
Construction Details
Conventional
Vinyl
N/A
Gable
Composition Shingle
Tax History
Year
Amount
Land
Improvement
Percent Change
Assessment
2019
$3,592
$57,280
$231,100
--%
$288,380
2018
$634
$48,990
$0
--%
$48,990
2017
$46
$48,990
$0
--%
$48,990
2015
$631
$48,990
$0
--%
$48,990
2015
$631
$48,990
$0
--%
$48,990

Average Home Price in 29579
Nearby Properties
Zip Code
Price
Bed
Bath
Sqft
Lot
Sold Date
$507,893
4 Beds
3.5 Baths
2,782 Sqft
9,148 Lot (sqft)
Sold 08/25/2026
$479,003
3 Beds
2.5 Baths
2,622 Sqft
8,276 Lot (sqft)
Sold 08/11/2026
$376,118
3 Beds
2 Baths
2,418 Sqft
10,454 Lot (sqft)
Sold 08/05/2026
$442,000
4 Beds
4 Baths
2,652 Sqft
10,454 Lot (sqft)
Sold 10/05/2026
$467,523
4 Beds
3.5 Baths
2,748 Sqft
6,098 Lot (sqft)
Sold 10/27/2026
$476,039
3 Beds
2.5 Baths
2,600 Sqft
8,276 Lot (sqft)
Sold 10/27/2026
$415,000
4 Beds
3 Baths
2,392 Sqft
6,098 Lot (sqft)
Sold 10/13/2026
$474,900
5 Beds
4 Baths
2,759 Sqft
10,890 Lot (sqft)
Sold 10/27/2026
$544,900
5 Beds
3.5 Baths
2,797 Sqft
9,583 Lot (sqft)
Sold 10/27/2026





