
Member Features
Find Real Estate Bargain!
Full foreclosure details
Home value, equity and ownership info
Find homes priced below market
Get full access with a FREE Account
Already a member?
$629,500
Listing Price3beds
3baths
3,001sqft
11,709sqft lot
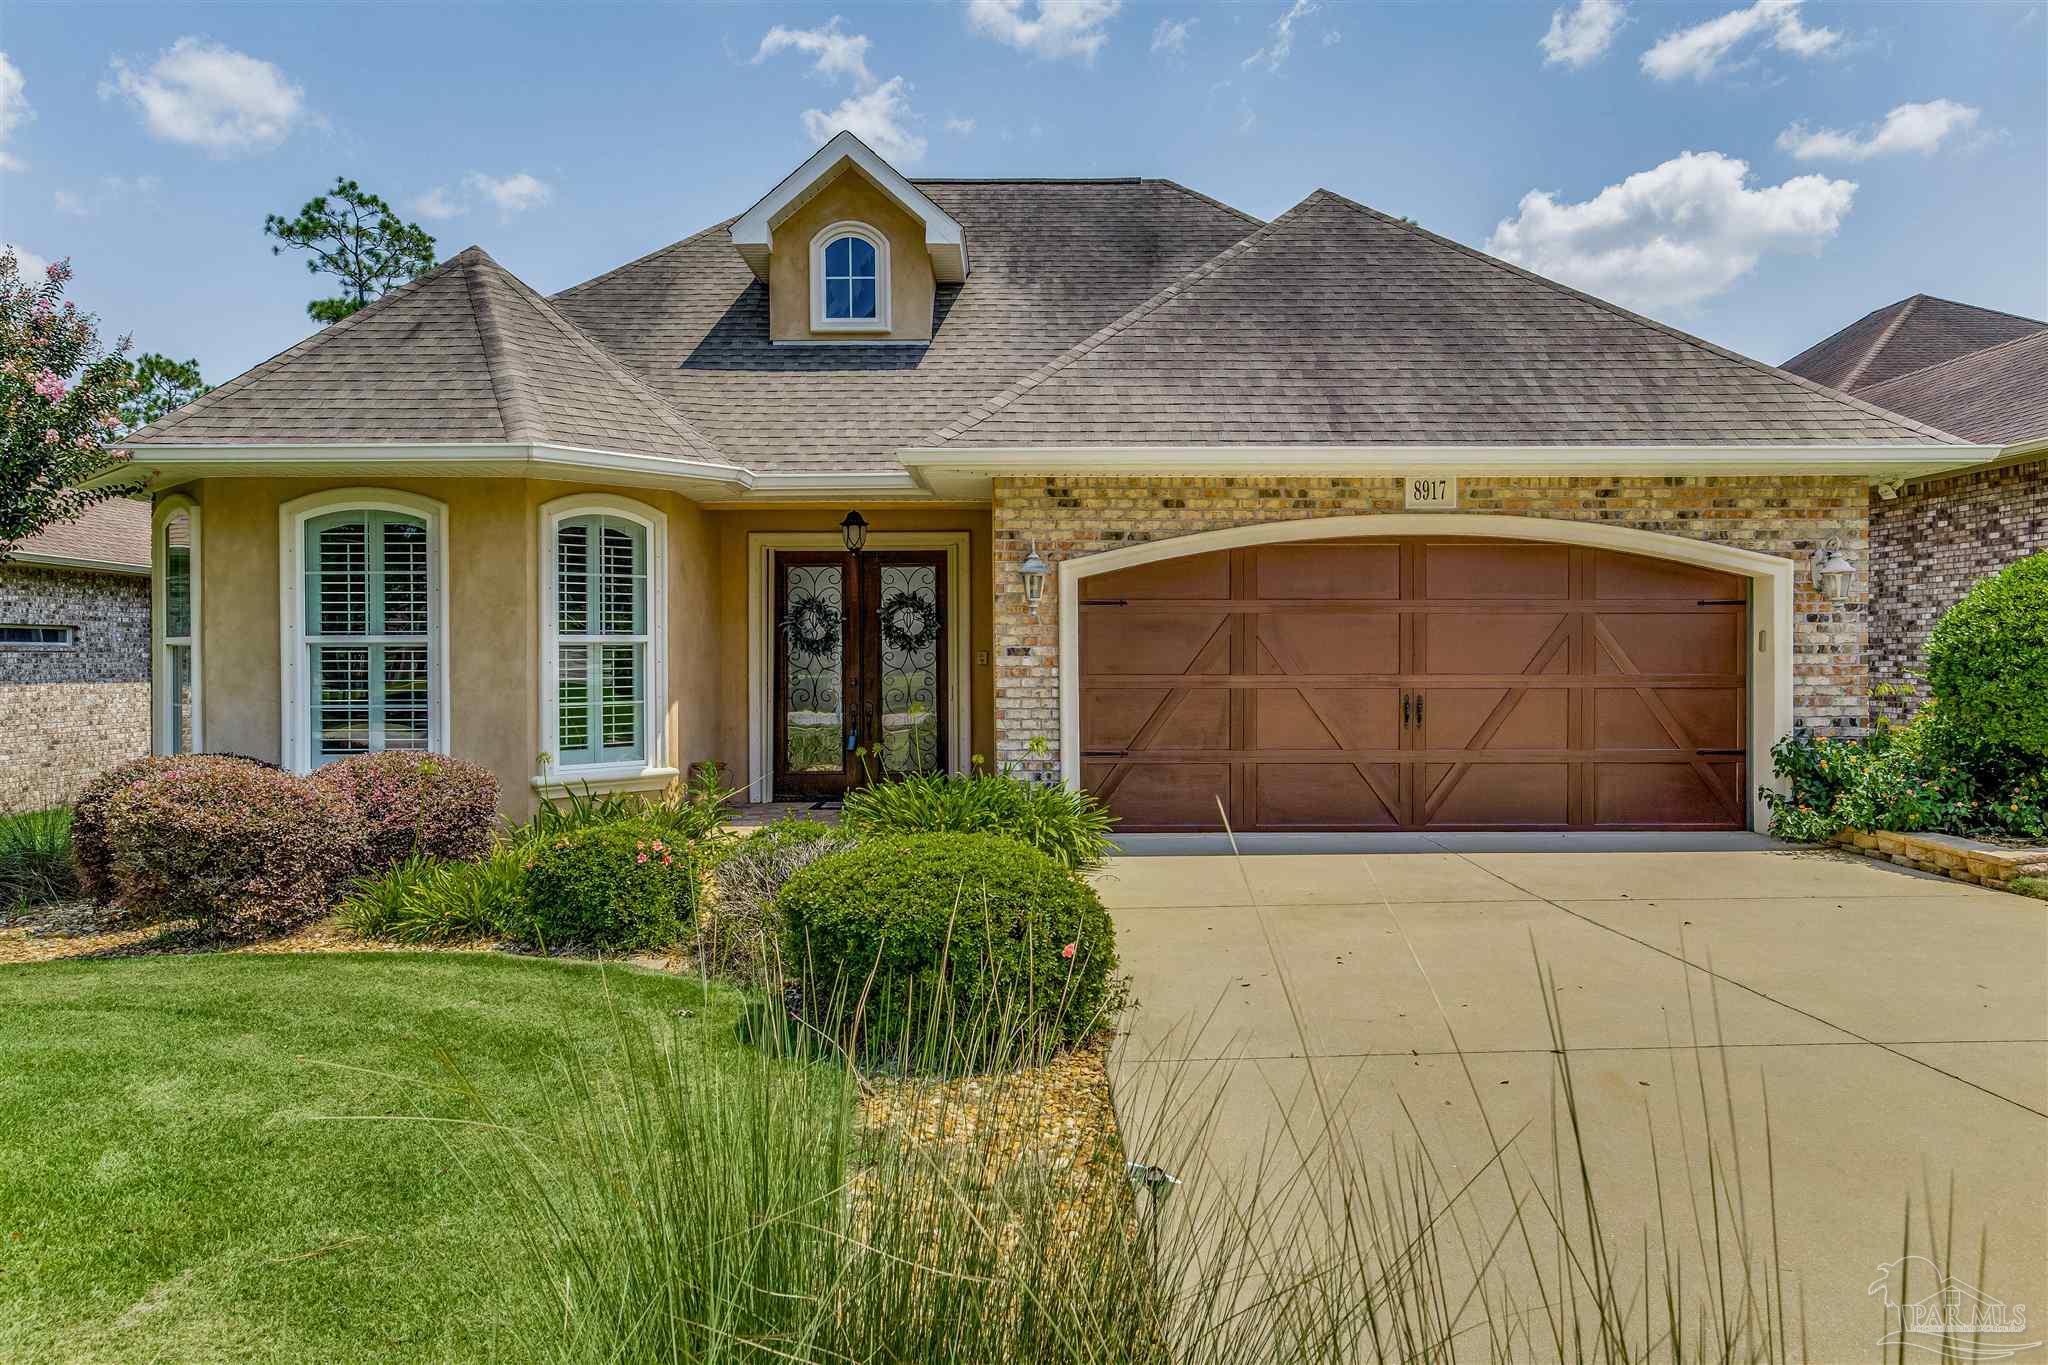
8917 Marsh Elder Dr, Bellview, FL 32526
Member Features
Find Real Estate Bargain!
Full foreclosure details
Home value, equity and ownership info
Find homes priced below market
Get full access with a FREE Account
Already a member?
For Sale
Off Market
Home type
Price / sqft
Year built
Home Details
Custom Built, Like New in Nature Trail. Has 10ft Ceilings, Crown Molding, Recessed Lighting, 9 Ft Doors, Gourmet Kitchen and Split Primary Suite. Completely Separate 3rd Guest BR with Tile Floor, Bay window, Custom Plantation Shutters, Coffee Bar, Sink, Microwave, Small Refrigerator, Closet, Mini Split Mitsubishi HVAC, Bath, Tile Shower, Glass Door, Granite Vanity, linen closet. Screened Pool Area, Paver Courtyard, Main home has an open concept that enhances a great entertainment space. Great Room with Custom Built Bookshelves, Gas Fireplace, Mantle, Recessed Lights, Surround Sound, open to the Formal Dining Area, Office Tile Floor, Recessed Lights, Plantation Shutters, Pocket Door, Sun Room, 10 Ft Ceilings, Crown Mold, Tile Floor, French Doors to Screen Patio. All living areas open to the Luxury Gourmet Kitchen with French Custom Cabinets, Granite Counters, Two Breakfast Bars, Exquisite Wood Stainless Wall Oven, Microwave, Dishwasher and Refrigerator, Pantry, Wood Exhaust Hood and Cabinet with Drawers for a Gas Cook Top. Built in Book Shelves on either side of the Kit Cabinets. Breakfast Area off the kitchen. Private 2nd Guest Suite, Wood Floor, 10 Ft Ceiling, Crown Molding, Ceiling Fan, Recessed Lights, Large Walk-in Closet, Plantation Shutters. Guest Bathroom nearby has Whirlpool Tub with Tile Surround, Wood Vanity, Granite Top, Tile Floor. Laundry Room, Built in Cabinets, Broom Closet. 2 Car Garage, walk up Stairs to 556 Sq Ft partially finished Bonus Rm. could be a Media
Interior Details
3001
3
3
Has Heating:
Yes
Heating Type:
Central
Has Cooling:
Yes
Cooling Type:
Central
Has Fuel:
No
Fuel Type:
N/A
Has Basement:
No
Basement Type:
N/A
Has Flooring:
No
Flooring Type:
Carpet
Has Fireplace:
Yes
Fireplace Type:
N/A
Property Details
11709
No
No
Type:
Garage, Attached
Location:
N/A
Status:
N/A
Number of Spaces:
2
No
No
No
No
Yes
No
No
Construction Details
N/A
Brick Veneer
N/A
Gable/hip
Other (not Classified)
Tax History
Year
Amount
Land
Improvement
Percent Change
Assessment
2020
$3,657
$0
$0
--%
$303,437
2019
$3,595
$0
$0
--%
$296,615
2018
$3,593
$0
$0
--%
$291,085
2017
$3,587
$0
$0
--%
$285,098
2016
$3,565
$0
$0
--%
$279,235
2014
$3,431
$0
$0
--%
$275,094
2013
$3,629
$0
$0
--%
$274,918
2012
$428
$0
$0
--%
$27,000

Average Home Price in 32526
Nearby Properties
Zip Code
Price
Bed
Bath
Sqft
Lot
Sold Date
$664,292
-- Beds
3.5 Baths
2,953 Sqft
15,843 Lot (sqft)
Sold 09/18/2026
$681,821
-- Beds
3.5 Baths
2,658 Sqft
14,000 Lot (sqft)
Sold 07/22/2026
$617,881
$617,881
-- Beds
3.5 Baths
3,081 Sqft
16,413 Lot (sqft)
Sold 07/07/2026
$779,086
-- Beds
3.5 Baths
3,355 Sqft
14,732 Lot (sqft)
Sold 06/29/2026
$662,308
-- Beds
4 Baths
2,929 Sqft
15,294 Lot (sqft)
Sold 05/07/2026
$767,049
-- Beds
3 Baths
2,586 Sqft
14,972 Lot (sqft)
Sold 10/06/2026
$699,900
4 Beds
3 Baths
3,210 Sqft
15,368 Lot (sqft)
Sold 09/29/2026
$699,000
5 Beds
3 Baths
3,084 Sqft
15,002 Lot (sqft)
Sold 09/29/2026
$499,999
4 Beds
4 Baths
2,553 Sqft
8,411 Lot (sqft)
Sold 09/29/2026




