Member Features
Find Real Estate Bargain!
Full foreclosure details
Home value, equity and ownership info
Find homes priced below market
Get full access with a FREE Account
Already a member?
$175,000
Listing Price3beds
2baths
1,358sqft
2,265sqft lot
26 Marple Ave, Clifton Heights, PA 19018
Member Features
Find Real Estate Bargain!
Full foreclosure details
Home value, equity and ownership info
Find homes priced below market
Get full access with a FREE Account
Already a member?
For Sale
Off Market
Home type
Price / sqft
Year built
Home Details


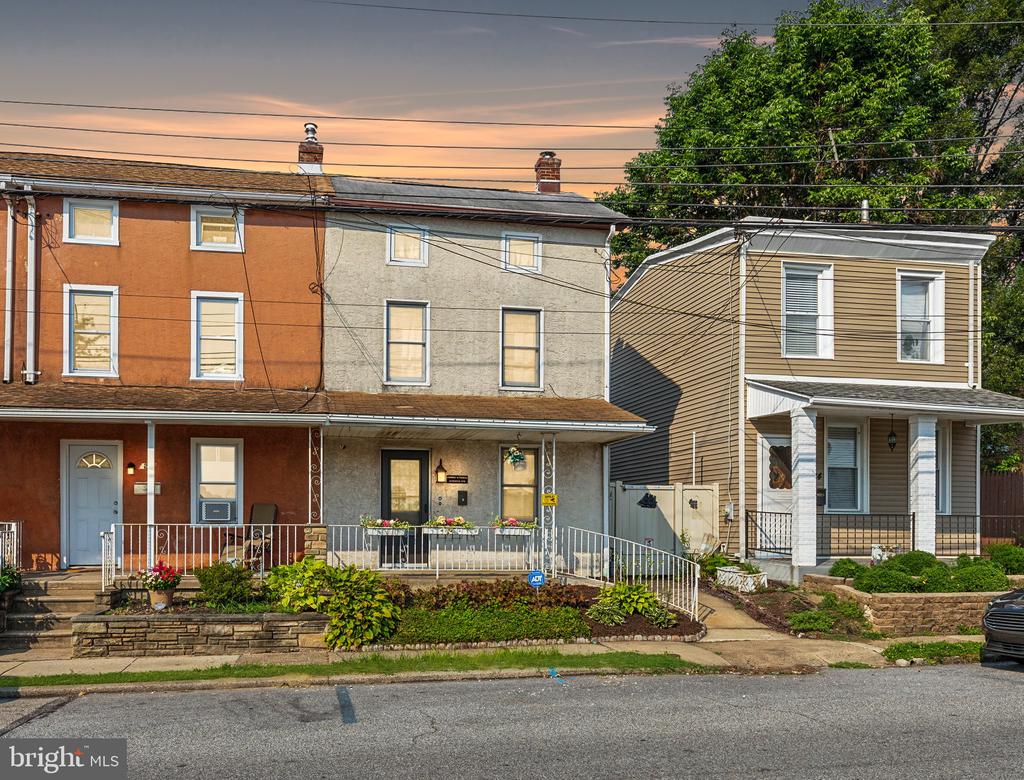
Discover the opportunity to create your dream home in this end-unit row house, located close to schools, parks, shopping, and public transportation. This property is a blank canvas awaiting your personal touch and vision. Enjoy the generous living space doned with custom wood-work and a built-in sofa area, perfect for entertaining and family gatherings. The kitchen is ready for a complete makeover, offering you the chance to design a culinary space that suits your lifestyle. Two generous sized bedrooms and a full bath complete the second level. You'll also find access to the third level that consists of a bedroom, half bath and two closets with ample storage space. This end-unit offers a pool with additional side yard space, perfect for gardening or creating an outdoor oasis. This property is ideal for investors or homeowners looking to put in some work and reap the rewards. This home offers convenience and potential. Bring your imagination to transform this house into the home of your dreams!
Interior Details
1358
3
2
Has Heating:
Yes
Heating Type:
Central
Has Cooling:
No
Cooling Type:
N/A
Has Fuel:
Yes
Fuel Type:
Gas
Has Basement:
No
Basement Type:
Full
Has Flooring:
No
Flooring Type:
N/A
Has Fireplace:
Yes
Fireplace Type:
N/A
Property Details
2265
Yes
Yes
Type:
N/A
Location:
N/A
Status:
N/A
Number of Spaces:
N/A
N/A
N/A
N/A
N/A
N/A
N/A
N/A
Construction Details
Row Home
Stucco
N/A
N/A
N/A
Tax History
Year
Amount
Land
Improvement
Percent Change
Assessment
2020
$3,777
$24,380
$39,850
--%
$64,230
2019
$3,731
$24,380
$39,850
--%
$64,230
2018
$3,620
$0
$0
--%
$64,230
2017
$3,553
$0
$0
--%
$64,230
2016
$3,488
$0
$0
--%
$64,230
2014
$3,366
$0
$0
--%
$64,230
2013
$3,246
$0
$0
--%
$64,230

Average Home Price in 19018
Nearby Properties
Zip Code
Price
Bed
Bath
Sqft
Lot
Sold Date
$300,110
$300,110
3 Beds
1.5 Baths
1,512 Sqft
8,494 Lot (sqft)
Sold 09/30/2026
$223,458
3 Beds
1 Baths
1,296 Sqft
3,398 Lot (sqft)
Sold 06/17/2026
$112,000
3 Beds
1.5 Baths
1,350 Sqft
1,176 Lot (sqft)
Sold 09/29/2026
$315,000
$315,000
3 Beds
2 Baths
1,470 Sqft
4,138 Lot (sqft)
Sold 09/29/2026
$239,290
$239,290
3 Beds
1 Baths
1,210 Sqft
5,097 Lot (sqft)
Sold 10/06/2026
$346,650
3 Beds
2 Baths
1,378 Sqft
7,971 Lot (sqft)
Sold 09/29/2026
$286,312
3 Beds
1 Baths
1,235 Sqft
784 Lot (sqft)
Sold 09/29/2026
$197,000
3 Beds
1.5 Baths
1,440 Sqft
3,703 Lot (sqft)
Sold 10/05/2026
$156,684
$156,684
3 Beds
1 Baths
1,328 Sqft
3,485 Lot (sqft)
Sold 10/06/2026