
Member Features
Find Real Estate Bargain!
Full foreclosure details
Home value, equity and ownership info
Find homes priced below market
Get full access with a FREE Account
Already a member?
$1,195,000
Listing Price4beds
4baths
3,742sqft
6,490sqft lot
1134 Marney Ct, Henrico, VA 23229
Member Features
Find Real Estate Bargain!
Full foreclosure details
Home value, equity and ownership info
Find homes priced below market
Get full access with a FREE Account
Already a member?
For Sale
Off Market
Home type
Price / sqft
Year built
Home Details
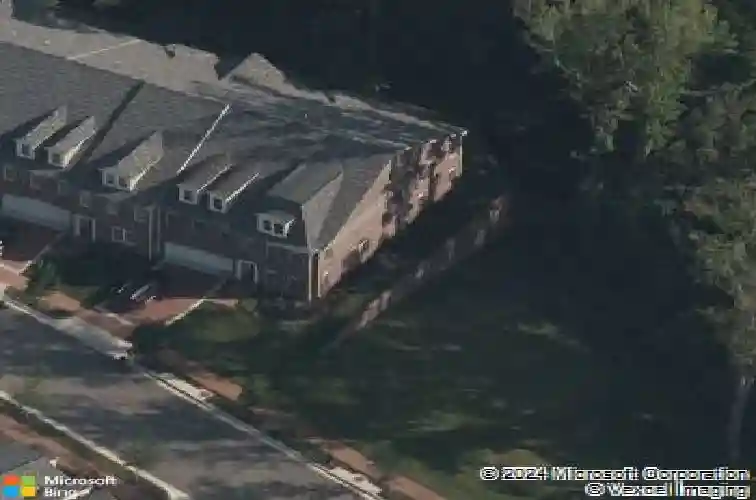
Welcome to 1134 Marney Courtan exquisite end-unit, Farrington model townhome in the sought-after Grayson Hill community! With over 3,700 square feet of refined living space, this brick beauty lives like a single-family home and offers luxury, comfort, and flexibility at every turn. Perfectly positioned beside an unbuildable green lot, youll enjoy extra privacy, play space, and peaceful viewsno neighbor on one side, ever!nnInside, soaring ceilings, elegant millwork, and plantation shutters throughout set the tone. The first floor showcases hardwood floors, an entertainers kitchen with quartz countertops, double ovens, butlers pantry, and an open-concept flow into the sun-drenched living/morning room, breakfast nook, and dramatic two-story great room with gas fireplace. A dedicated office/study with French doors and patio access adds everyday versatility!nnUpstairs, retreat to the luxurious primary suite with tray ceiling, sitting area, walk-in closet, and a spa-like en-suite bath. Three additional spacious bedrooms, two full baths, and a quaint loft complete the second level. Sonos speakers are wired throughout for seamless audio, plus The Farrington Model has room to instal an elevator if desired!nnAdditional highlights include: mudroom with custom built-in cubbies, 2-car epoxy-floored garage, 2 zoned HVAC, rear patio, rear fencing with wooded view, and access to Grayson Hills premier amenitiessecurity, clubhouse, pool, exterior maintenance, and lushly landscaped common areas
Interior Details
3742
4
4
Has Heating:
Yes
Heating Type:
Forced Air With Air Conditioning
Has Cooling:
Yes
Cooling Type:
N/A
Has Fuel:
No
Fuel Type:
N/A
Has Basement:
No
Basement Type:
Unfinished
Has Flooring:
No
Flooring Type:
N/A
Has Fireplace:
Yes
Fireplace Type:
N/A
Property Details
6490
No
No
Type:
N/A
Location:
N/A
Status:
N/A
Number of Spaces:
N/A
No
No
No
No
No
No
No
Construction Details
Townhouse
Brick
N/A
N/A
Composition Shingle
Tax History
Year
Amount
Land
Improvement
Percent Change
Assessment
2020
$6,507
$127,600
$620,400
--%
$748,000
2019
$6,302
$125,300
$599,100
--%
$724,400
2017
$6,302
$125,300
$599,100
--%
$724,400
2017
$6,302
$125,300
$599,100
--%
$724,400
2016
$1,994
$145,300
$84,000
--%
$229,300

Average Home Price in 23229
Nearby Properties
Zip Code
Price
Bed
Bath
Sqft
Lot
Sold Date
$940,661
$940,661
4 Beds
3.5 Baths
3,564 Sqft
4,277 Lot (sqft)
Sold 09/10/2026
$933,537
$933,537
3 Beds
3.5 Baths
3,566 Sqft
4,246 Lot (sqft)
Sold 08/14/2026
$1,280,001
$1,280,001
4 Beds
4.5 Baths
3,756 Sqft
5,489 Lot (sqft)
Sold 08/05/2026
$1,091,390
$1,091,390
4 Beds
3.5 Baths
3,548 Sqft
4,312 Lot (sqft)
Sold 07/07/2026
$1,061,694
$1,061,694
4 Beds
3.5 Baths
3,764 Sqft
5,227 Lot (sqft)
Sold 06/23/2026
$983,301
$983,301
4 Beds
5 Baths
3,750 Sqft
5,717 Lot (sqft)
Sold 10/27/2026
$1,050,000
$1,050,000
4 Beds
4.5 Baths
3,750 Sqft
5,196 Lot (sqft)
Sold 07/10/2025
$949,000
4 Beds
3.5 Baths
3,722 Sqft
4,095 Lot (sqft)
Sold 10/27/2026
$1,025,000
$1,025,000
4 Beds
3.5 Baths
3,746 Sqft
4,095 Lot (sqft)
Sold 10/26/2026




