Member Features
Find Real Estate Bargain!
Full foreclosure details
Home value, equity and ownership info
Find homes priced below market
Get full access with a FREE Account
Already a member?
$525,000
Listing Price3beds
2baths
1,366sqft
4,574sqft lot

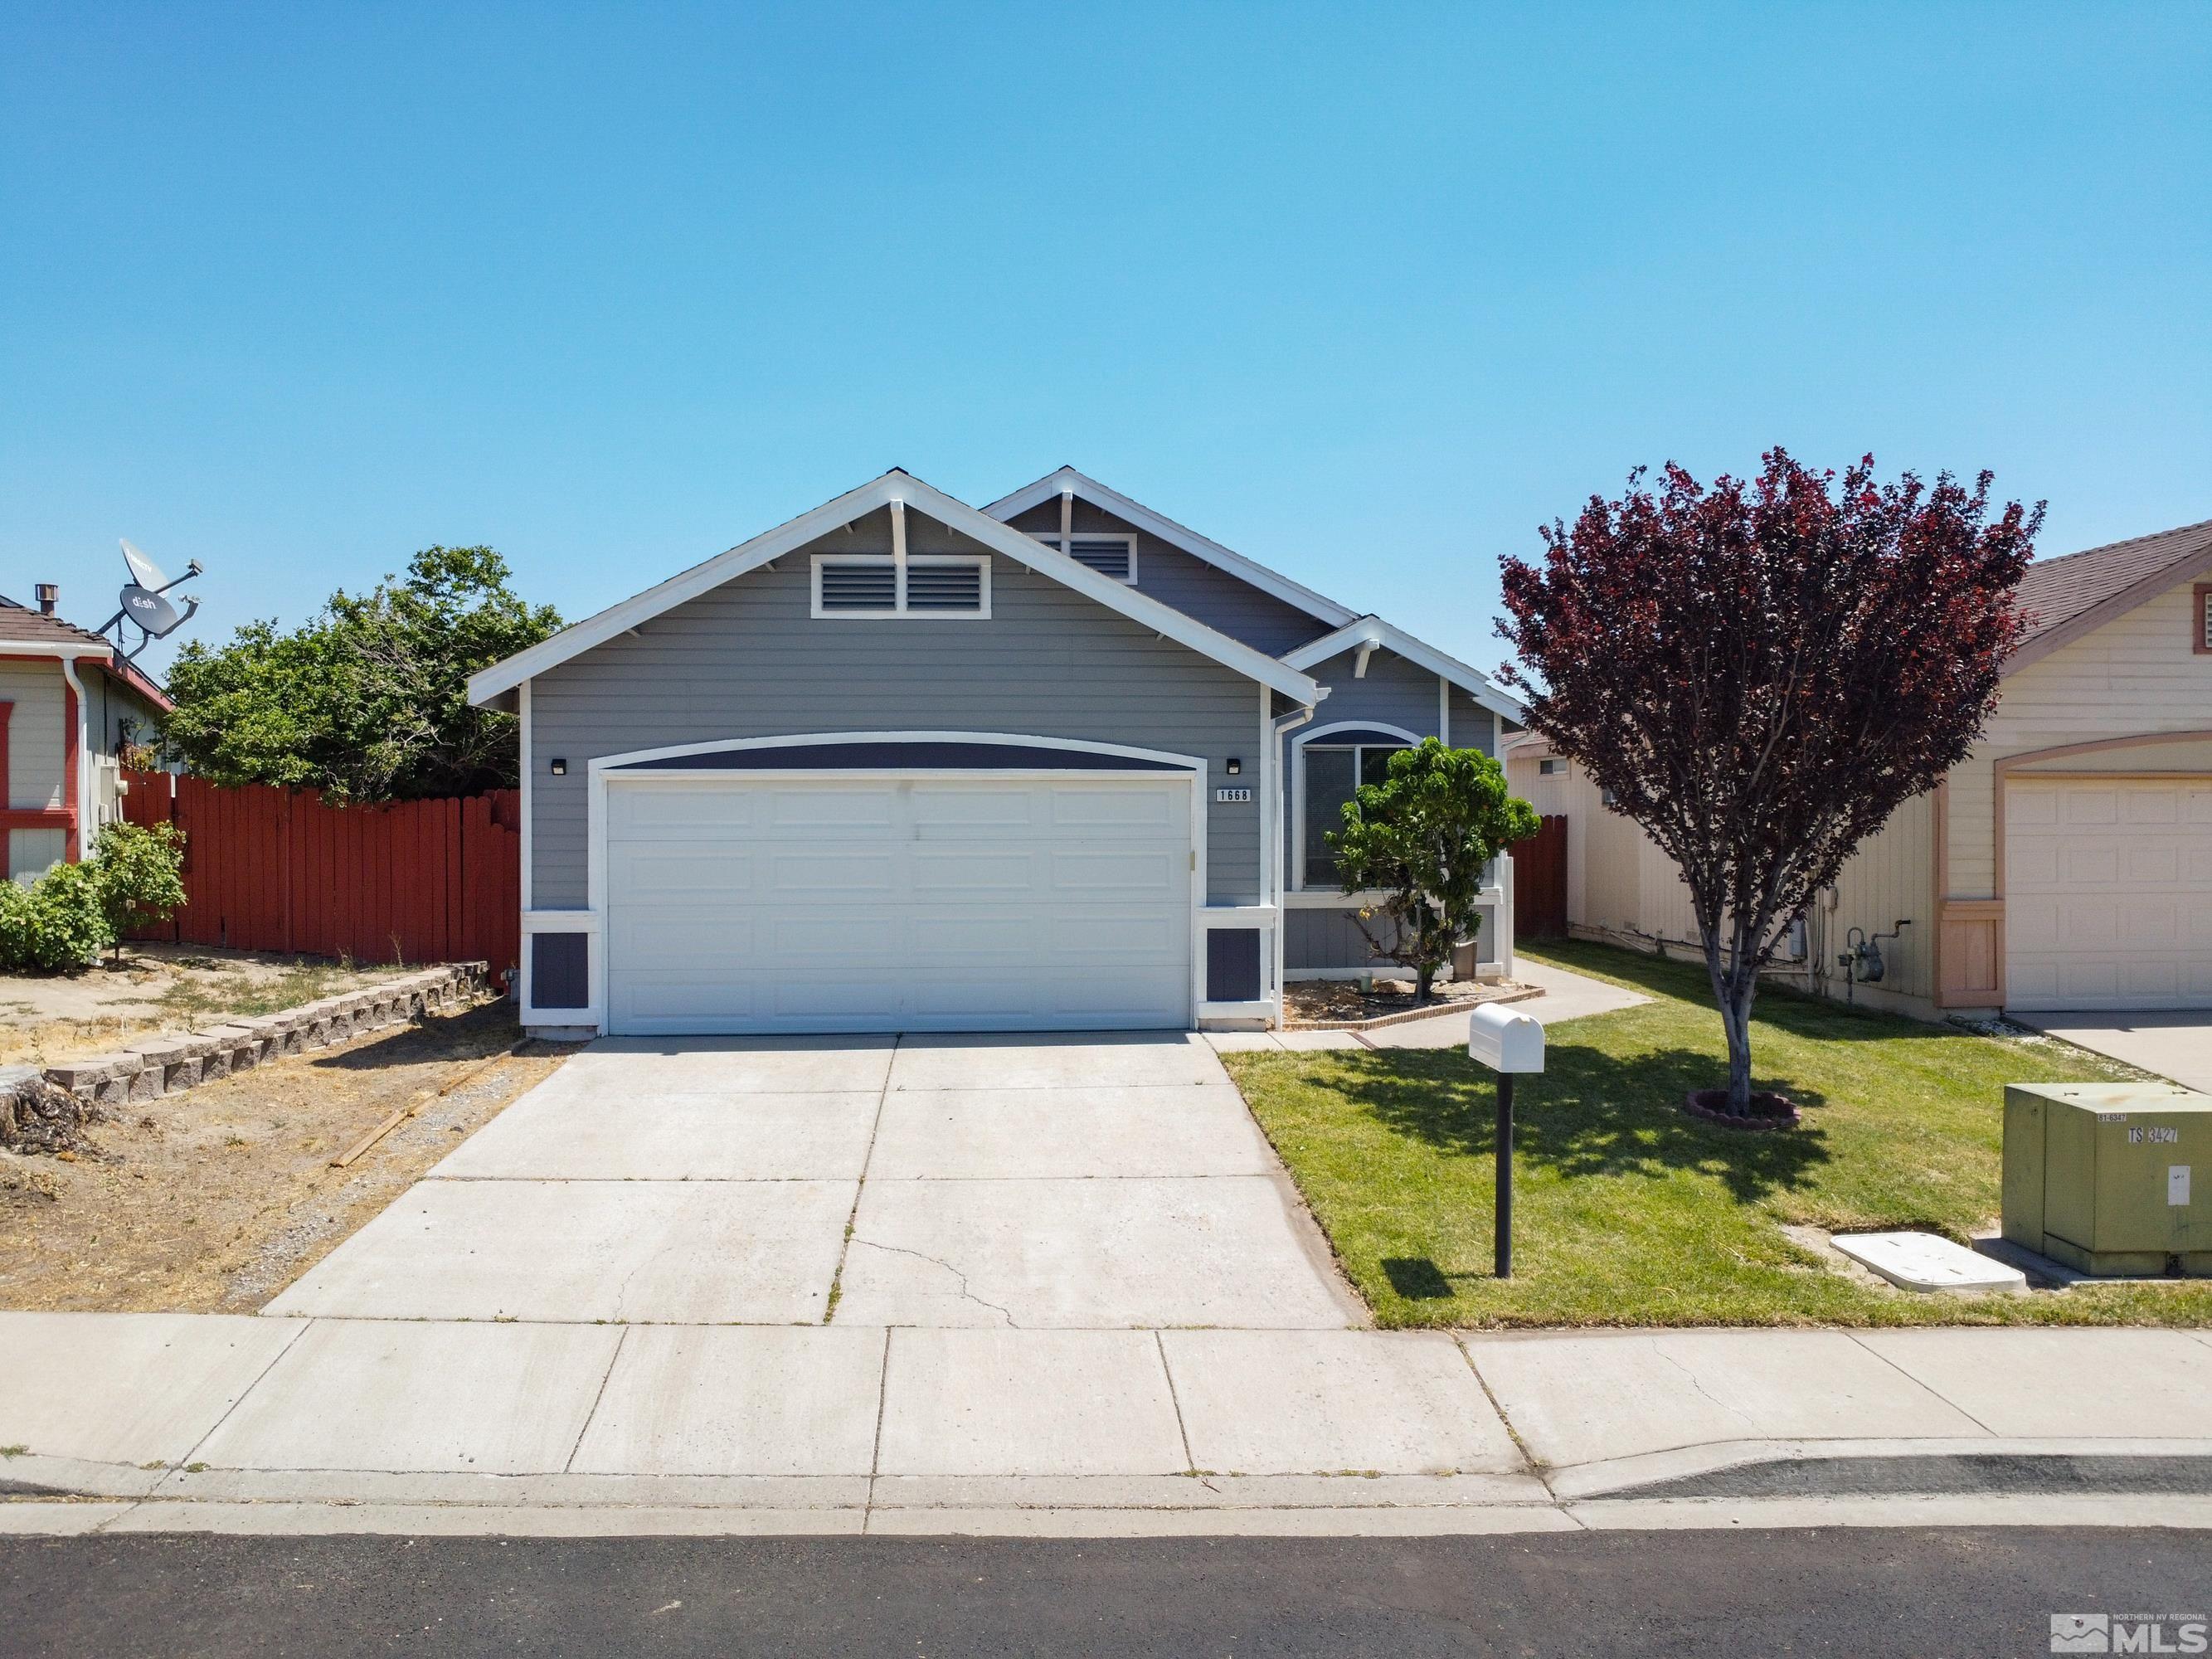
1668 Marinette Ct, Reno, NV 89523
Member Features
Find Real Estate Bargain!
Full foreclosure details
Home value, equity and ownership info
Find homes priced below market
Get full access with a FREE Account
Already a member?
For Sale
Off Market
Home type
Price / sqft
Year built
Home Details
**Charming 3-Bedroom Home in Northwest Reno** Welcome to this delightful 3-bedroom, 2-bathroom home with a 2-car garage, offering 1, 366 sq. ft. of comfortable living space in beautiful Northwest Reno. This popular single-level floor plan boasts an inviting atmosphere with plenty of natural light pouring through numerous windows and high ceilings that create a spacious feel throughout. Step outside to enjoy your private backyard oasis with a paver patio, and views. NEW A/C Unit! Keep cool in the summer. A handy storage shed is perfect for all your gardening tools. Peach tree to enjoy in front yard. Conveniently located with easy access to Interstate 80, downtown Reno, and the University of Nevada, Reno (UNR), you'll find local shopping and restaurants just minutes away. This home is a true gem and definitely a must-see! Dont miss out on the opportunity to make this charming property your own!
Interior Details
1366
3
2
Has Heating:
Yes
Heating Type:
Forced Air With Air Conditioning
Has Cooling:
Yes
Cooling Type:
Central
Has Fuel:
No
Fuel Type:
N/A
Has Basement:
No
Basement Type:
N/A
Has Flooring:
No
Flooring Type:
N/A
Has Fireplace:
Yes
Fireplace Type:
N/A
Property Details
4574
Yes
Yes
Type:
Garage, Attached
Location:
N/A
Status:
N/A
Number of Spaces:
2
No
No
No
No
Yes
No
No
Construction Details
N/A
Wood
N/A
N/A
Composition Shingle
Tax History
Year
Amount
Land
Improvement
Percent Change
Assessment
2020
$1,147
$21,926
$37,016
--%
$58,941
2019
$1,882
$20,052
$35,941
--%
$55,993
2018
$1,795
$14,637
$35,333
--%
$49,970
2017
$2,457
$13,655
$35,570
--%
$49,225
2016
$1,680
$13,328
$36,479
--%
$49,807
2014
$1,627
$9,401
$35,315
--%
$44,716
2012
$1,575
$7,812
$35,126
--%
$42,938

Average Home Price in 89523
Nearby Properties
Zip Code
Price
Bed
Bath
Sqft
Lot
Sold Date
$448,356
$448,356
3 Beds
2 Baths
1,344 Sqft
7,405 Lot (sqft)
Sold 07/18/2026
$470,135
$470,135
3 Beds
2 Baths
1,176 Sqft
6,534 Lot (sqft)
Sold 07/01/2026
$476,581
$476,581
3 Beds
2 Baths
1,223 Sqft
4,487 Lot (sqft)
Sold 07/01/2026
$477,150
$477,150
3 Beds
2 Baths
1,250 Sqft
17,816 Lot (sqft)
Sold 06/15/2026
$527,167
$527,167
3 Beds
2 Baths
1,414 Sqft
4,312 Lot (sqft)
Sold 05/08/2026
$449,000
$449,000
4 Beds
2 Baths
1,248 Sqft
6,098 Lot (sqft)
Sold 10/05/2026
$521,325
$521,325
3 Beds
2 Baths
1,344 Sqft
16,814 Lot (sqft)
Sold 10/05/2026
$486,030
$486,030
3 Beds
2.5 Baths
1,468 Sqft
6,086 Lot (sqft)
Sold 09/29/2026
$581,907
$581,907
3 Beds
2 Baths
1,176 Sqft
6,534 Lot (sqft)
Sold 10/05/2026