Member Features
Find Real Estate Bargain!
Full foreclosure details
Home value, equity and ownership info
Find homes priced below market
Get full access with a FREE Account
Already a member?
$352,388
Listing Price--beds
--baths
2,207sqft
16,117sqft lot
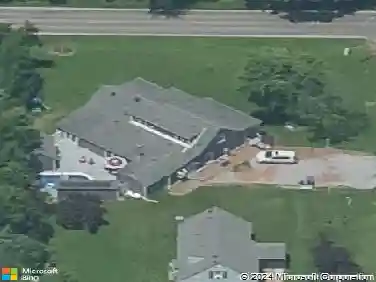
401 Marcia Dr, Carterville, IL 62918
Member Features
Find Real Estate Bargain!
Full foreclosure details
Home value, equity and ownership info
Find homes priced below market
Get full access with a FREE Account
Already a member?
For Sale
Off Market
Home type
Price / sqft
Year built
Home Details
Welcome to this beautifully maintained home in a highly sought-after executive neighborhood in the Carterville School District. This 3-bedroom, 2 full bath home offers quality construction and thoughtful design throughout. The main living room, dining room, and sunroom feature stunning cathedral ceilings that create an open, airy feel the moment you walk in. The bright kitchen offers abundant cabinet space and windows that overlook the fenced backyard and in-ground pool, making it easy to keep an eye on outdoor activities while cooking or entertaining. The spacious primary suite is designed for comfort, with a large walk-in closet, dual vanities, a separate soaking tub and shower, and laundry conveniently located nearby. You'll also appreciate the attached two-car garage with high ceilings, plus a detached one-car garage that works perfectly as a workshop, hobby space, or extra storage. Recent updates include a brand-new roof and gutters, along with an upgraded high efficiency heat and air conditioning system, giving you peace of mind for years to come. Step outside to enjoy your private backyard retreat, complete with an in-ground pool and beautiful patio area accessed from the sunroom, kitchen or primary bedroom. Homes of this quality in this neighborhood don't stay on the market long. Schedule your showing today!
Interior Details
2207
N/A
N/A
Has Heating:
Yes
Heating Type:
Gas
Has Cooling:
No
Cooling Type:
N/A
Has Fuel:
No
Fuel Type:
N/A
Has Basement:
No
Basement Type:
Partial
Has Flooring:
No
Flooring Type:
N/A
Has Fireplace:
Yes
Fireplace Type:
N/A
Property Details
16117
No
No
Type:
N/A
Location:
N/A
Status:
N/A
Number of Spaces:
N/A
No
No
No
No
No
No
No
Construction Details
N/A
Shingles
N/A
N/A
N/A
Tax History
Year
Amount
Land
Improvement
Percent Change
Assessment
2019
$5,184
$12,910
$65,640
--%
$78,550
2018
$5,047
$12,910
$65,640
--%
$78,550
2017
$4,846
$12,910
$65,640
--%
$78,550
2017
$4,846
$12,230
$62,180
--%
$74,410

Average Home Price in 62918
Nearby Properties
Zip Code
Price
Bed
Bath
Sqft
Lot
Sold Date
$250,000
-- Beds
-- Baths
1,880 Sqft
14,810 Lot (sqft)
Sold 09/17/2026
$336,105
$336,105
-- Beds
-- Baths
2,035 Sqft
16,129 Lot (sqft)
Sold 10/26/2026