Member Features
Find Real Estate Bargain!
Full foreclosure details
Home value, equity and ownership info
Find homes priced below market
Get full access with a FREE Account
Already a member?
$199,900
Listing Price3beds
2baths
1,128sqft
9,903sqft lot
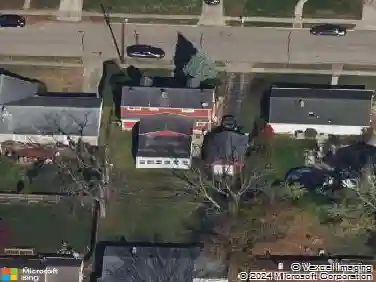
1373 Maplegrove Dr, Fairborn, OH 45324
Member Features
Find Real Estate Bargain!
Full foreclosure details
Home value, equity and ownership info
Find homes priced below market
Get full access with a FREE Account
Already a member?
For Sale
Off Market
Home type
Price / sqft
Year built
Home Details
Discover this impeccably maintained three-bedroom brick ranch nestled in the serene Park Hills neighborhood of Fairborn! Inside, abundant natural light and luxury vinyl flooring create a warm, inviting atmosphere throughout. At the heart of the home, the galley-style kitchen seamlessly connects to the dining area with a breakfast bar and walkout access to both the back patio and attached one-car garage. Just beyond, a spacious living room features a large picture window overlooking the backyard. Down the hall, the owners suite includes a private half bath, complemented by two additional bedrooms and an updated full bath. Step outside to enjoy the shaded backyard and private patio, perfect for relaxing or entertaining. Conveniently located near Wright-Patterson Air Force Base and Wright State University, with quick access to I-675, this home combines comfort, style, and an ideal location!
Interior Details
1128
3
2
Has Heating:
Yes
Heating Type:
Yes
Has Cooling:
Yes
Cooling Type:
Central
Has Fuel:
Yes
Fuel Type:
Gas
Has Basement:
No
Basement Type:
No Basement
Has Flooring:
No
Flooring Type:
N/A
Has Fireplace:
Yes
Fireplace Type:
N/A
Property Details
9903
Yes
Yes
Type:
Garage, Attached
Location:
N/A
Status:
N/A
Number of Spaces:
0
N/A
N/A
N/A
N/A
N/A
N/A
N/A
Construction Details
Ranch
Brick
N/A
N/A
N/A
Tax History
Year
Amount
Land
Improvement
Percent Change
Assessment
2020
$1,964
$8,110
$25,750
--%
$33,860
2019
$1,756
$8,080
$22,230
--%
$30,310
2018
$1,775
$8,080
$22,230
--%
$30,310
2017
$1,736
$8,080
$22,230
--%
$30,310
2016
$1,776
$8,080
$22,230
--%
$30,310
2014
$1,638
$8,080
$22,230
--%
$30,310
2013
$1,719
$8,080
$24,550
--%
$32,630
2012
$1,803
$8,080
$24,550
--%
$32,630

Average Home Price in 45324
Nearby Properties
Zip Code
Price
Bed
Bath
Sqft
Lot
Sold Date
$149,986
$149,986
3 Beds
1 Baths
1,261 Sqft
9,043 Lot (sqft)
Sold 10/22/2026
$178,376
$178,376
3 Beds
2.5 Baths
1,144 Sqft
10,659 Lot (sqft)
Sold 09/23/2026
$162,651
$162,651
3 Beds
1.5 Baths
1,120 Sqft
6,250 Lot (sqft)
Sold 09/01/2026
$200,334
$200,334
3 Beds
1 Baths
1,008 Sqft
6,721 Lot (sqft)
Sold 08/05/2026
$110,361
$110,361
3 Beds
1 Baths
1,008 Sqft
6,640 Lot (sqft)
Sold 06/12/2026
$130,316
$130,316
3 Beds
1.5 Baths
1,158 Sqft
9,935 Lot (sqft)
Sold 05/29/2026
$139,147
$139,147
3 Beds
1.5 Baths
1,128 Sqft
8,743 Lot (sqft)
Sold 05/26/2026
$199,455
$199,455
3 Beds
1.5 Baths
1,158 Sqft
9,923 Lot (sqft)
Sold 05/25/2026
$139,900
$139,900
3 Beds
1 Baths
1,050 Sqft
7,710 Lot (sqft)
Sold 10/26/2026