
Member Features
Find Real Estate Bargain!
Full foreclosure details
Home value, equity and ownership info
Find homes priced below market
Get full access with a FREE Account
Already a member?
$129,900
Listing Price2beds
2baths
1,195sqft
5,009sqft lot
51710 Maple St, Hubbell, MI 49934
Member Features
Find Real Estate Bargain!
Full foreclosure details
Home value, equity and ownership info
Find homes priced below market
Get full access with a FREE Account
Already a member?
For Sale
Off Market
Home type
Price / sqft
Year built
Home Details
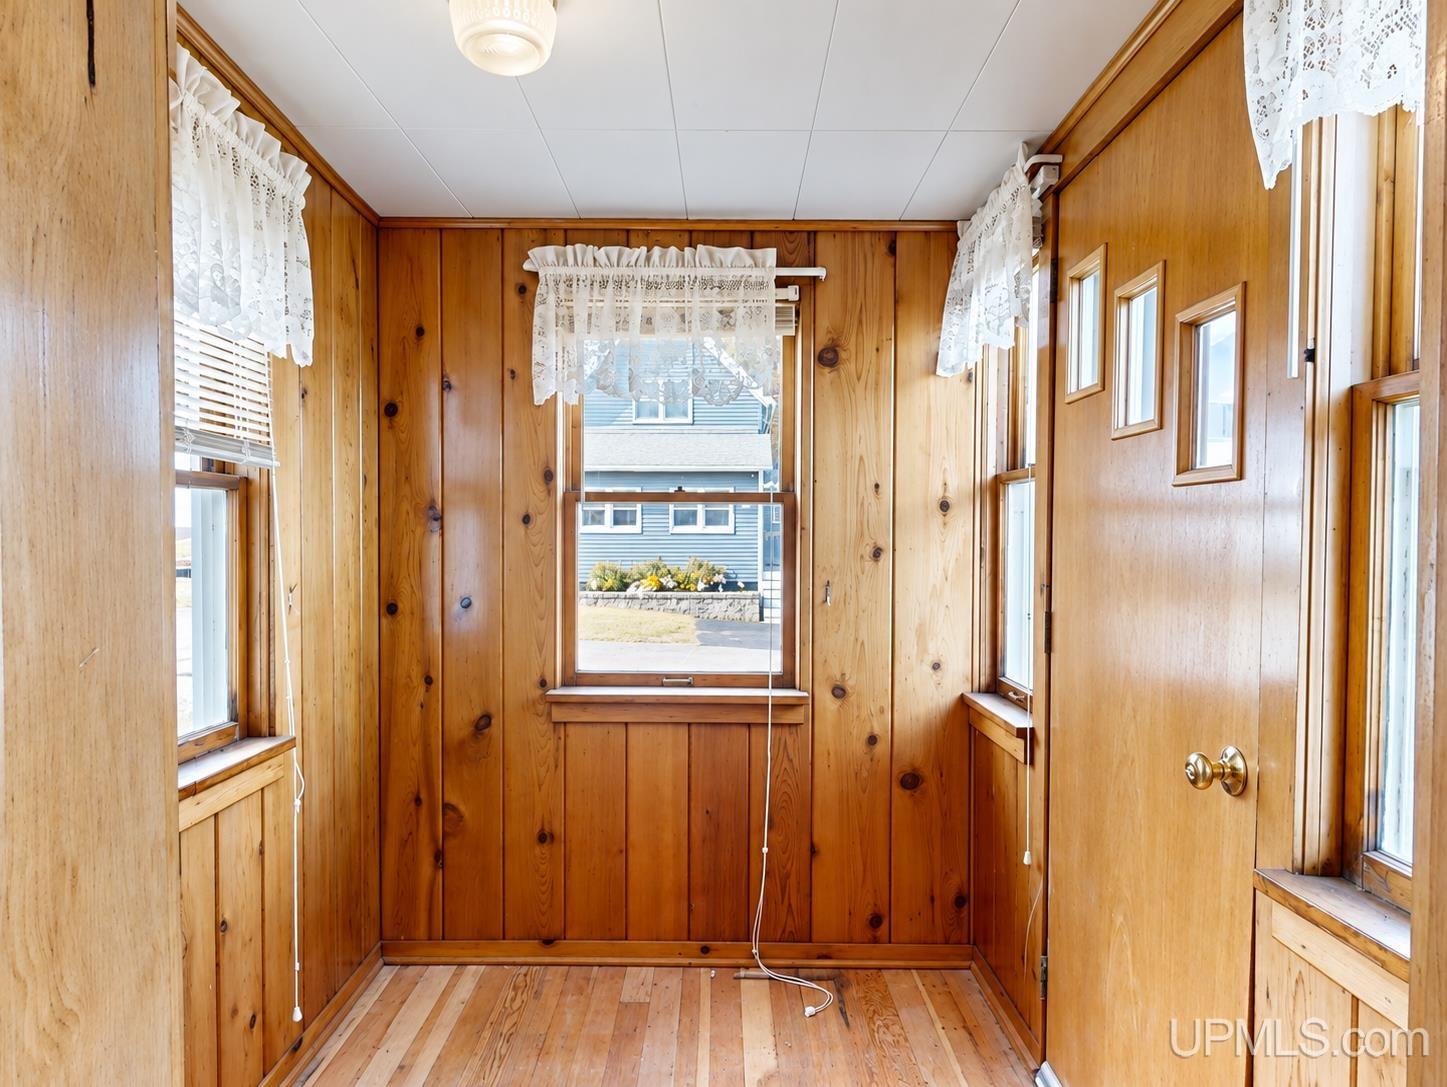
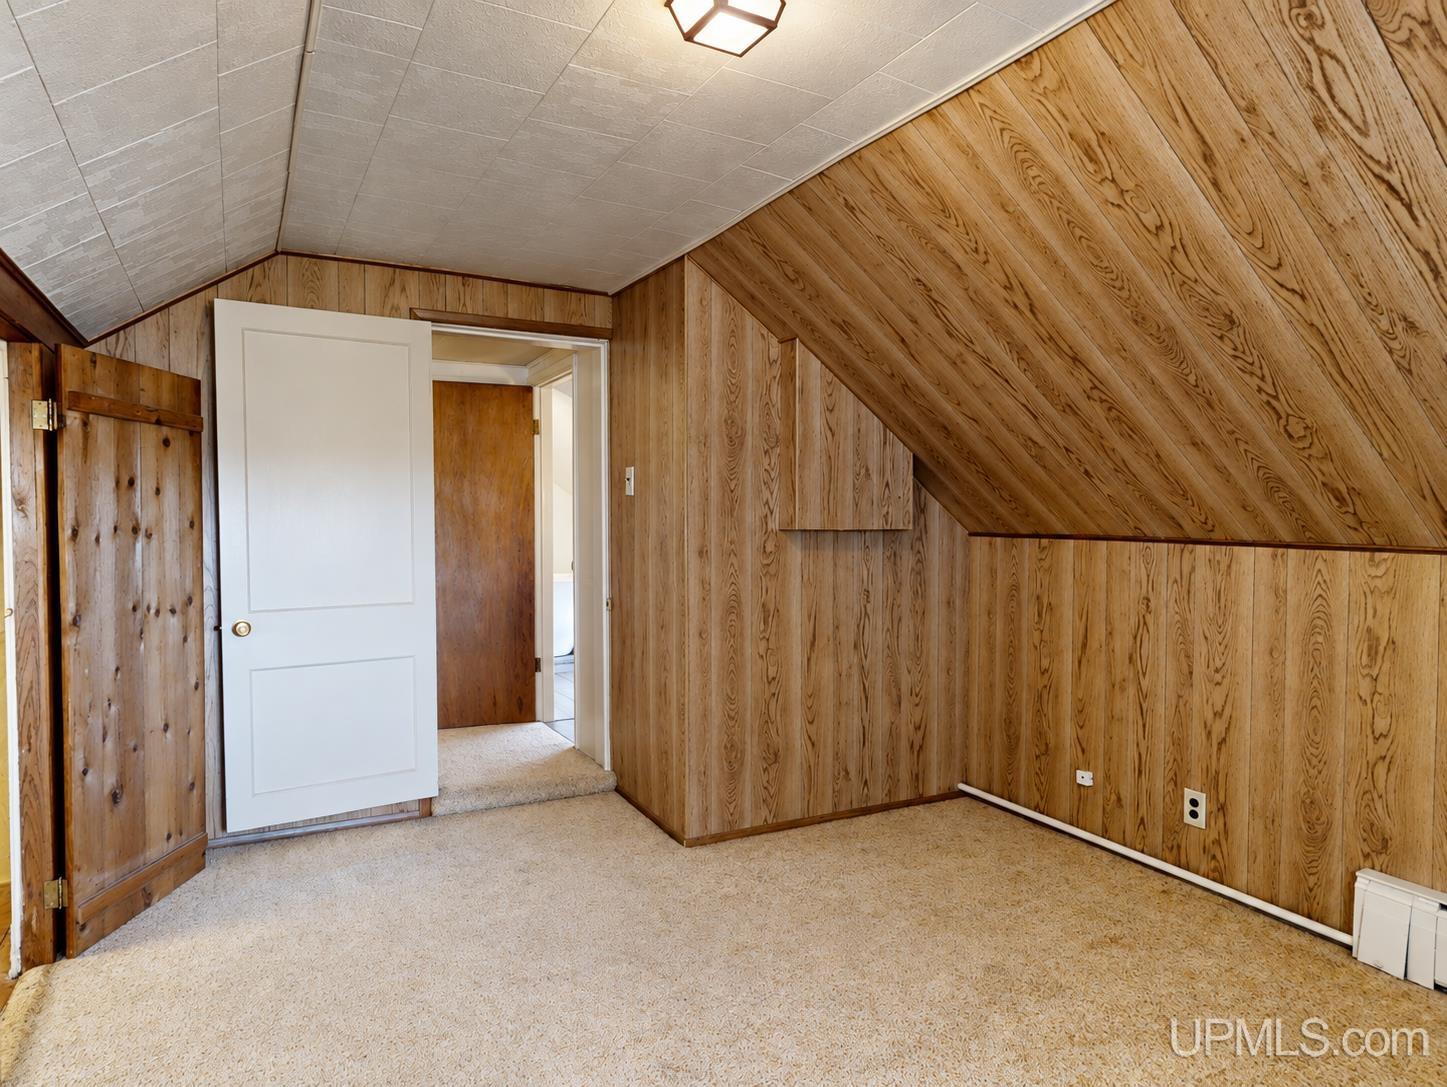
Looking for a charming home in a convenient Keweenaw location? This 2 bed / 2 bath Hubbell home is just a short drive to Houghton, Hancock, Michigan Tech, and all the Keweenaw has to offer! This 1,177 square foot home sits on a 50x100 lot with a detached, drive-through, one car garage, parking out front, and a storage shed in the back yard, giving you plenty of room for your vehicles and outdoor gear. Stepping in from the enclosed front entry, which has knotty pine paneling and hardwood floors, you will find the living room that flows right into the dining area & kitchen. Windows bring in loads of natural light and the staircase to the second floor is located here, giving the main level a nice open feel. The large kitchen offers plenty of cabinet and counter space, a double sink, a gas range, and wood look flooring. Just off of the kitchen is the laundry room and a handy storage closet. An entry area gives access to the back yard and the updated first floor bathroom, which has a stand up shower. Upstairs you will find two spacious bedrooms, both with wood paneled walls and extra storage tucked into the eaves. The updated full bathroom features a freestanding soaking tub and a nice vanity, a great place to unwind at the end of the day. Baseboard heat keeps the home comfortable throughout. A usable basement offers flexible room for a workspace, projects, or extra storage. Outside, the back yard has a concrete pad, a storage shed, and plenty of space for a garden, fire ring, or
Interior Details
1195
2
2
Has Heating:
Yes
Heating Type:
Forced Air With Air Conditioning
Has Cooling:
No
Cooling Type:
N/A
Has Fuel:
No
Fuel Type:
N/A
Has Basement:
No
Basement Type:
N/A
Has Flooring:
No
Flooring Type:
N/A
Has Fireplace:
Yes
Fireplace Type:
N/A
Property Details
5009
No
No
Type:
N/A
Location:
N/A
Status:
N/A
Number of Spaces:
N/A
N/A
N/A
N/A
N/A
N/A
N/A
N/A
Construction Details
N/A
N/A
N/A
N/A
N/A
Tax History
Year
Amount
Land
Improvement
Percent Change
Assessment
-1
$-1
$0
$0
--%
$21,993
-1
$-1
$0
$0
--%
$22,045
-1
$-1
$0
$0
--%
$16,923
-1
$-1
$0
$0
--%
$16,923
-1
$-1
$0
$0
--%
$16,923

Average Home Price in 49934
No trend data available
Nearby Properties
Zip Code
Price
Bed
Bath
Sqft
Lot
Sold Date
$209,900
$209,900
2 Beds
1 Baths
1,249 Sqft
10,019 Lot (sqft)
Sold 09/25/2026
$100,202
$100,202
-- Beds
1 Baths
1,274 Sqft
5,009 Lot (sqft)
Sold 09/25/2026
$165,998
$165,998
3 Beds
1.5 Baths
1,156 Sqft
5,009 Lot (sqft)
Sold 10/13/2026




