
Member Features
Find Real Estate Bargain!
Full foreclosure details
Home value, equity and ownership info
Find homes priced below market
Get full access with a FREE Account
Already a member?
$129,400
Listing Price2beds
3baths
1,680sqft
4,400sqft lot
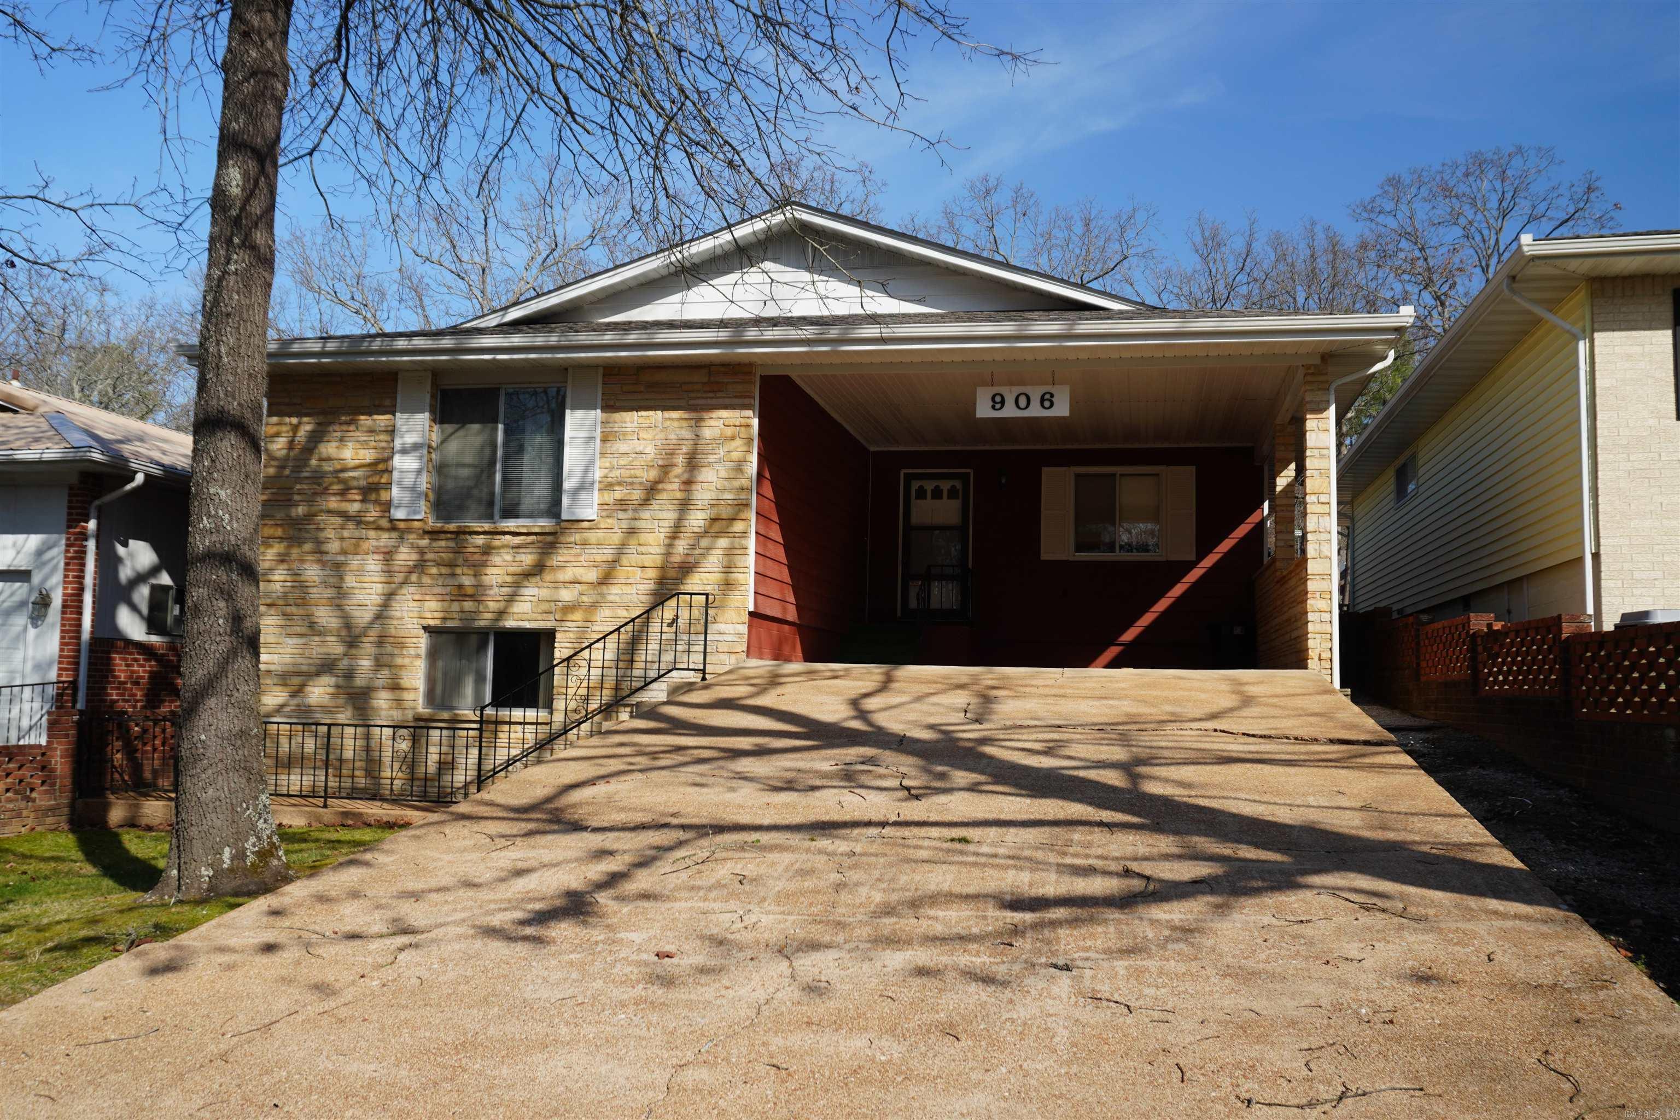
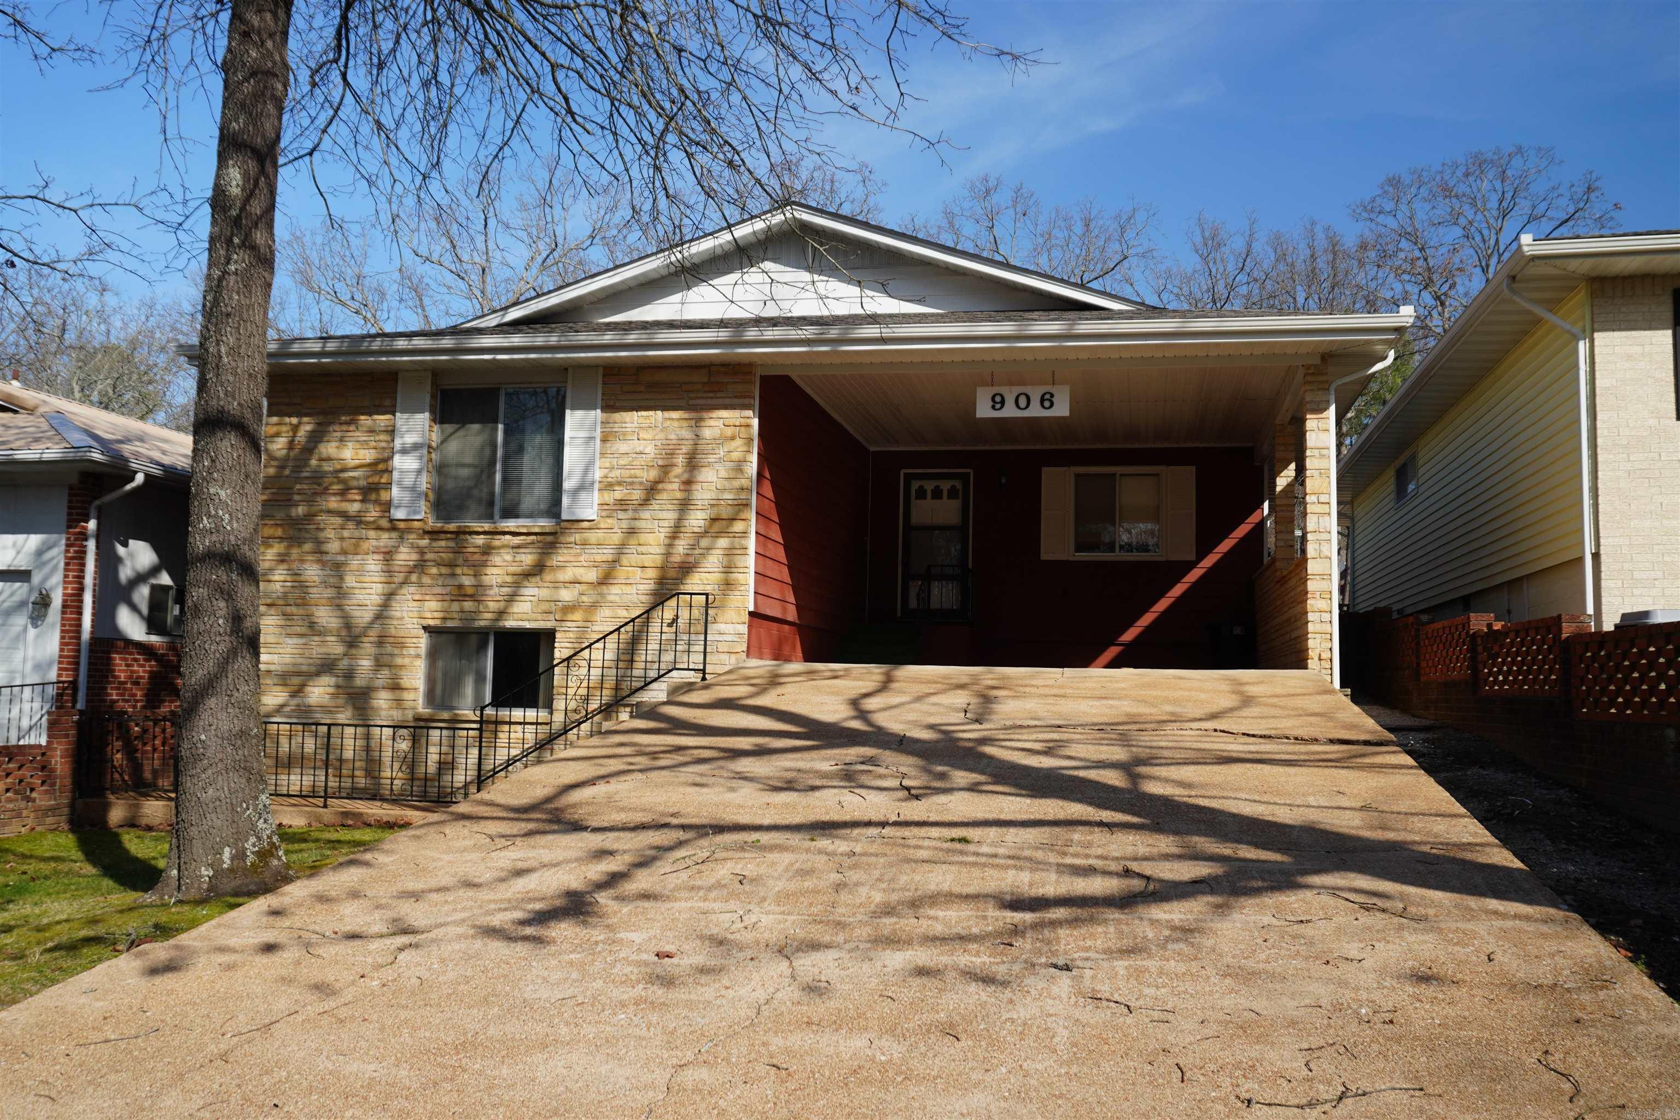
906 S Manor Dr, Horseshoe Bend, AR 72512
Member Features
Find Real Estate Bargain!
Full foreclosure details
Home value, equity and ownership info
Find homes priced below market
Get full access with a FREE Account
Already a member?
For Sale
Off Market
Home type
Price / sqft
Year built
Home Details
Welcome to market affordable, active, independent living retirement home. Located in the Ozarks. This home offering spacious living area w/ easy maintenance. Walk into the foyer and enjoy the grand open space of the great room. Main level consists of 2 bedrooms, 2 baths with separate dining area totaling 1, 680 square feet of living space. Sandstone fireplace, Sliding glass doors leading out to the patio which overlooks the courtyard common to all property owners. Lower level offers an additional 360' of living space that is heated and cooled and half bath. Ideal for work shop, craft/hobby or guest quarters. This one is priced to sell and ready for you to add your personal touches to it. Pioneer Village was planned & built for adults 55+ to enjoy an independent lifestyle. monthly fee covers maint. & upkeep of common areas, as well as mowing, trimming of bushes, leaf removal of all residents lawns. The handicap accessible clubhouse has scheduled activities, for members private events. Weekly newsletter for residents with activities. other area amenities 18-hole Golf Course, recreational lakes, public library, trails, horseshoe pits, a tennis court, and the municipal airport.
Interior Details
1680
2
3
Has Heating:
Yes
Heating Type:
Central
Has Cooling:
Yes
Cooling Type:
Central
Has Fuel:
No
Fuel Type:
N/A
Has Basement:
No
Basement Type:
Partial
Has Flooring:
No
Flooring Type:
Carpet
Has Fireplace:
Yes
Fireplace Type:
N/A
Property Details
4400
No
No
Type:
Driveway Concrete
Location:
N/A
Status:
N/A
Number of Spaces:
0
N/A
N/A
N/A
N/A
N/A
N/A
N/A
Construction Details
N/A
Other (not Classified)
N/A
Gable
Shingle
Tax History
Year
Amount
Land
Improvement
Percent Change
Assessment
2020
$630
$600
$12,350
--%
$12,950
2019
$630
$600
$12,350
--%
$12,950
2018
$630
$600
$12,350
--%
$12,950
2017
$630
$600
$12,350
--%
$12,950
-1
$-1
$600
$12,350
--%
$12,950

Average Home Price in 72512
Nearby Properties
Zip Code
Price
Bed
Bath
Sqft
Lot
Sold Date
$142,900
2 Beds
2 Baths
1,668 Sqft
4,400 Lot (sqft)
Sold 09/29/2026
$109,900
-- Beds
1 Baths
1,608 Sqft
13,500 Lot (sqft)
Sold 10/13/2026
$119,900
2 Beds
2 Baths
1,518 Sqft
4,400 Lot (sqft)
Sold 09/29/2026
$127,023
-- Beds
2 Baths
1,550 Sqft
4,400 Lot (sqft)
Sold 10/18/2026
$110,275
-- Beds
2 Baths
1,752 Sqft
4,400 Lot (sqft)
Sold 10/13/2026




