Member Features
Find Real Estate Bargain!
Full foreclosure details
Home value, equity and ownership info
Find homes priced below market
Get full access with a FREE Account
Already a member?
$329,900
Listing Price3beds
3baths
1,880sqft
1,989sqft lot
3104 Manitoba Ln, Bismarck, ND 58503
Member Features
Find Real Estate Bargain!
Full foreclosure details
Home value, equity and ownership info
Find homes priced below market
Get full access with a FREE Account
Already a member?
For Sale
Off Market
Home type
Price / sqft
Year built
Home Details
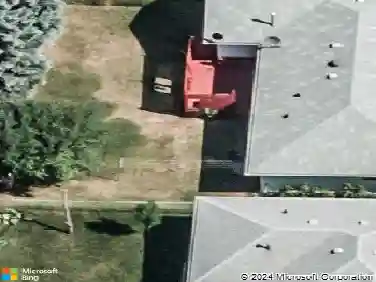
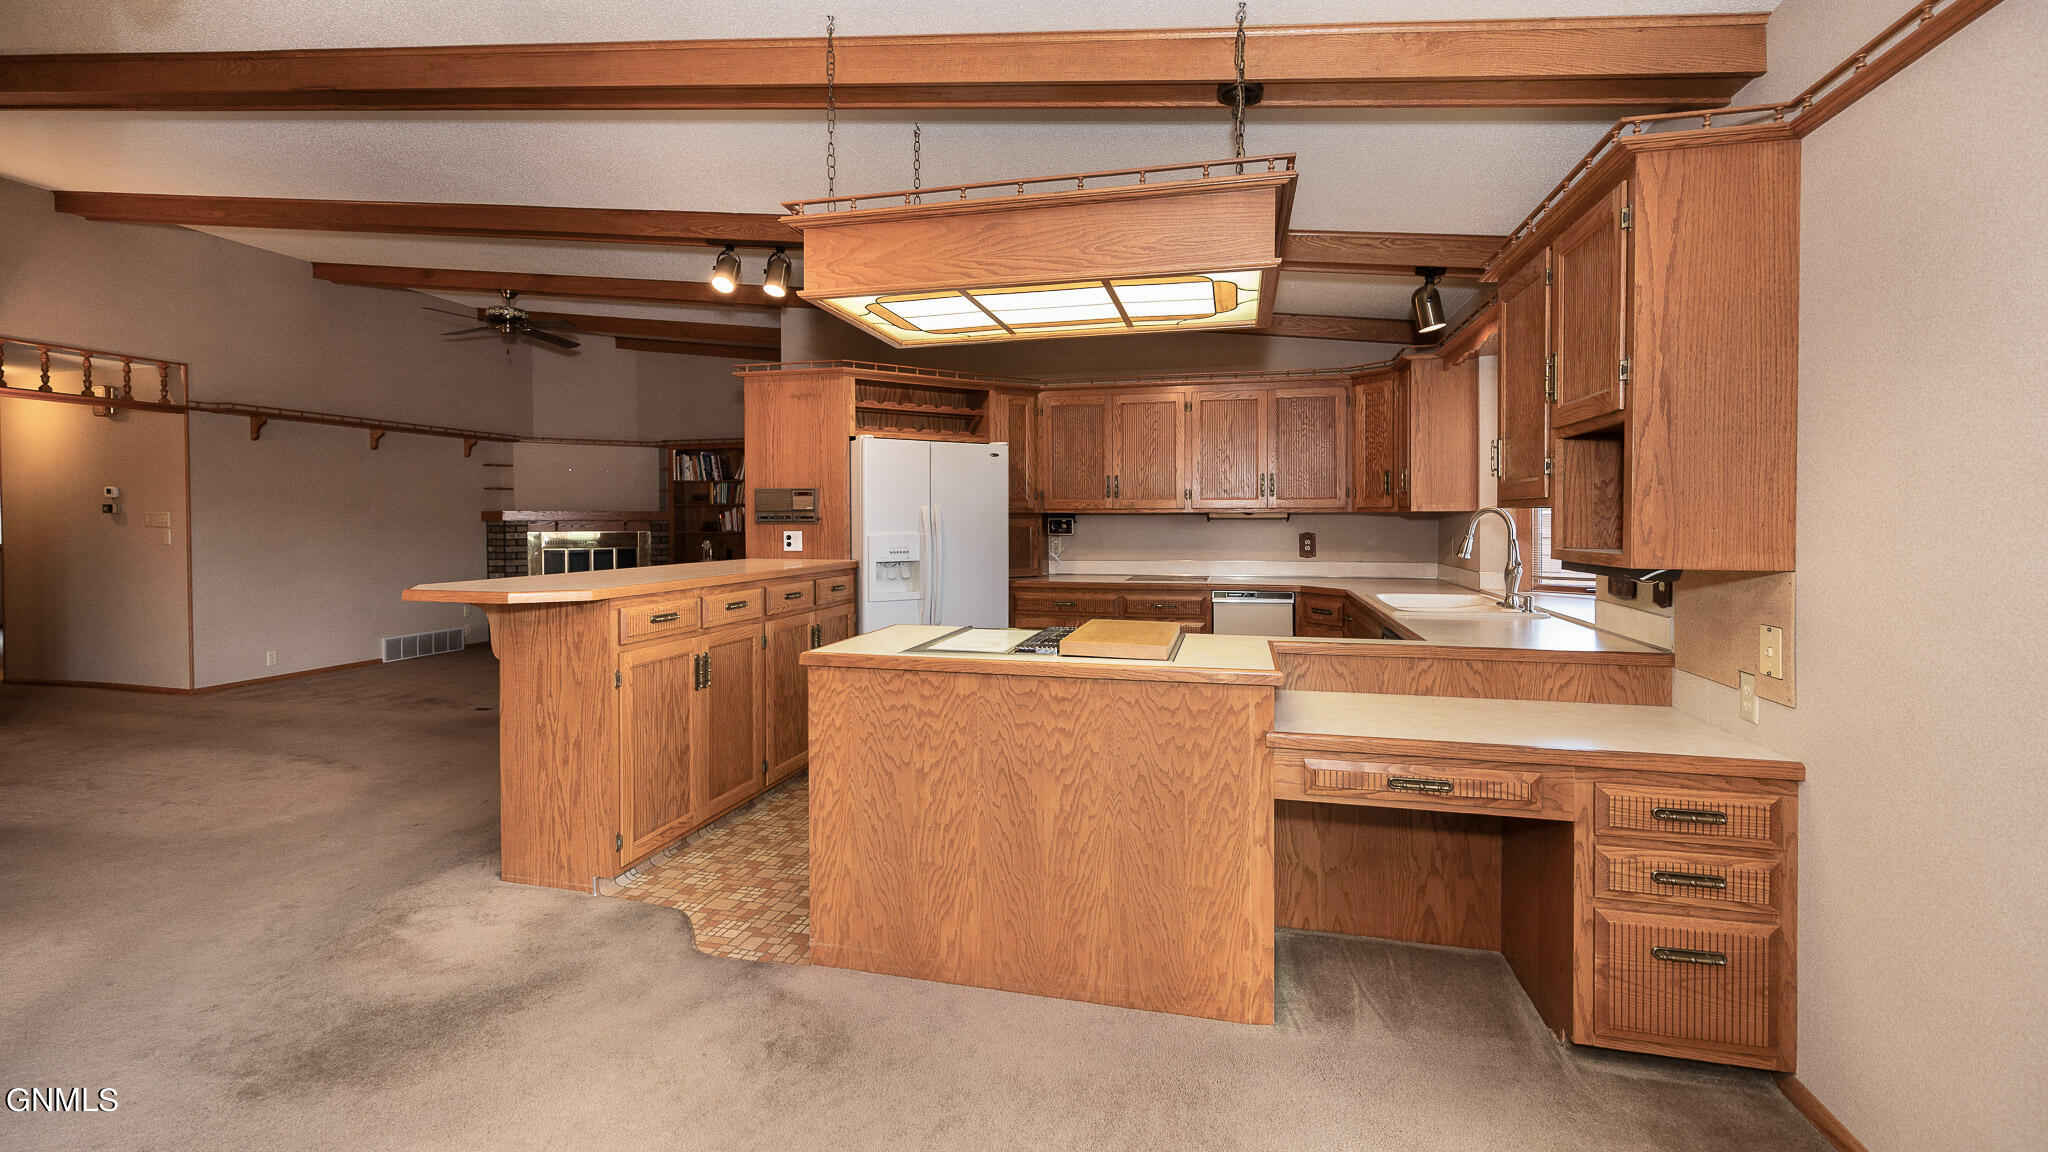
This beautiful ONE-OF-A-KIND condo located in Weston Village offers association living at its finest. You'll discover a CUSTOM-BUILT END UNIT condo with a huge heated 4-CAR HEATED GARAGE nestled at the end of a PRIVATE DRIVE, with GREEN SPACE, a gorgeous, manicured yard surrounded by beautiful mature trees. From the moment you approach the home, you will enjoy the secluded serene feelings of the surroundings. Inside, a split entry beckons you to move up to the main floor where you will discover a VAULTED ceiling boasting striking WOOD BEAMS over the open-floor plan living areas. This immaculate home showcases a large living room with built-in bookshelves and cabinetry, and a gorgeous fireplace. The living room flows seamlessly into a spacious dining area with more built-in cabinetry and huge glass doors leading to a WRAP AROUND DECK where you can enjoy views of the established neighborhood as you relax and soak up the warmth of the morning sun. This is the perfect place to host gatherings and enjoy your favorite bar-b-que. Back inside is a delightful kitchen - equipped with all you need to display your cooking skills, including ample cabinetry and counterspace, a wonderful PENINSULA offering additional seating for those all-important gatherings, and a built-in desk. Just down the hall is a guest bath with incredible built-in linen storage along with conveniently located MAIN FLOOR LAUNDRY, a roomy guest bedroom, and an incredible PRIMARY SUITE with a private bath offerin
Interior Details
1880
3
3
Has Heating:
No
Heating Type:
N/A
Has Cooling:
Yes
Cooling Type:
N/A
Has Fuel:
No
Fuel Type:
N/A
Has Basement:
No
Basement Type:
Finished
Has Flooring:
No
Flooring Type:
N/A
Has Fireplace:
Yes
Fireplace Type:
N/A
Property Details
1989
No
No
Type:
N/A
Location:
N/A
Status:
N/A
Number of Spaces:
N/A
N/A
N/A
N/A
N/A
N/A
N/A
N/A
Construction Details
French
N/A
N/A
N/A
N/A
Tax History
Year
Amount
Land
Improvement
Percent Change
Assessment
2020
$3,212
$19,800
$117,850
--%
$137,650
2019
$3,114
$0
$0
--%
$137,650
2018
$174
$19,800
$117,850
--%
$137,650
2010
$-1
$19,800
$117,850
--%
$137,650
2016
$2,604
$10,200
$127,450
--%
$137,650

Average Home Price in 58503
Nearby Properties
Zip Code
Price
Bed
Bath
Sqft
Lot
Sold Date
$388,104
$388,104
2 Beds
2 Baths
1,772 Sqft
5,750 Lot (sqft)
Sold 06/12/2026
$312,420
$312,420
2 Beds
2 Baths
1,726 Sqft
2,040 Lot (sqft)
Sold 05/15/2026
$372,055
$372,055
3 Beds
4 Baths
1,737 Sqft
2,184 Lot (sqft)
Sold 10/13/2026
$272,107
$272,107
3 Beds
2 Baths
1,666 Sqft
1,488 Lot (sqft)
Sold 10/13/2026
$240,000
$240,000
3 Beds
3 Baths
1,880 Sqft
2,080 Lot (sqft)
Sold 10/12/2026