Member Features
Find Real Estate Bargain!
Full foreclosure details
Home value, equity and ownership info
Find homes priced below market
Get full access with a FREE Account
Already a member?
$634,000
Listing Price2beds
2baths
2,026sqft
11,325sqft lot
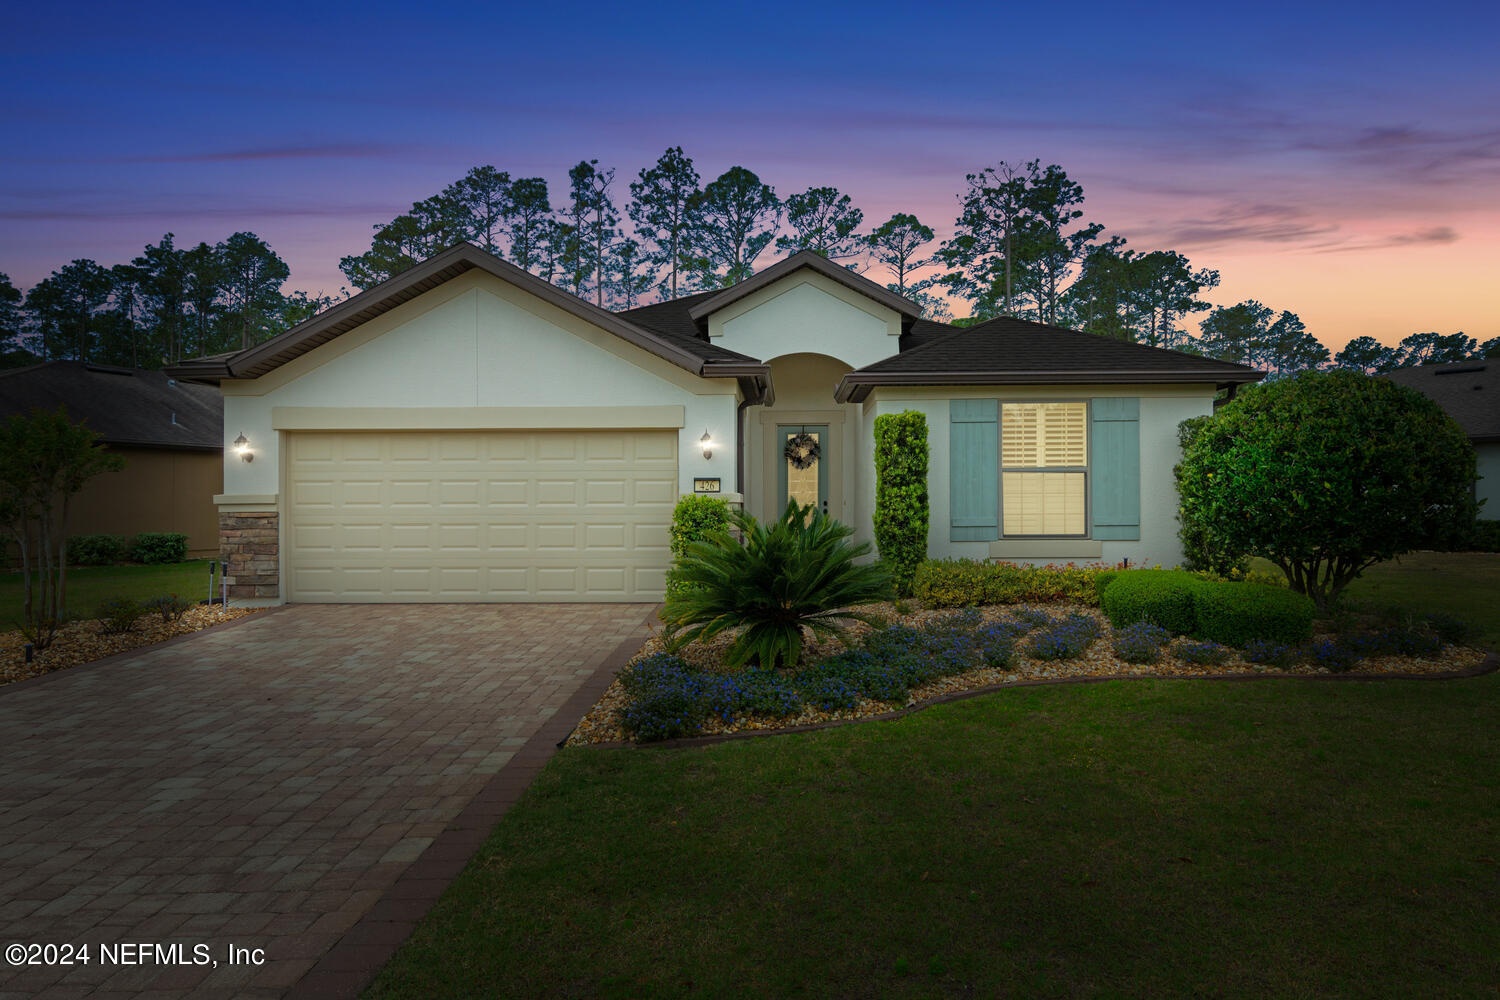
426 Mangrove Thicket Blvd, Ponte Vedra, FL 32081
Member Features
Find Real Estate Bargain!
Full foreclosure details
Home value, equity and ownership info
Find homes priced below market
Get full access with a FREE Account
Already a member?
For Sale
Off Market
Home type
Price / sqft
Year built
Home Details
CDD BOND IS PAID IN FULL PRICED BELOW MARKET VALUE &. SELLER IS MOTIVATED! Welcome to the beautiful and active adult lifestyle of Del Webb Ponte Vedra. Introducing you to the perfect place to call home. 426 Mangrove Thicket offers tons of upgrades that you will be sure to enjoy. Entering the Tifton floor plan you will love the gorgeous wood floors throughout. The open concept family room, gourmet kitchen, dining room and sunroom flow seamlessly. A split bedroom plan offers a guest bedroom, office and flex space in the front portion of the home. The primary suite is located towards the back of the home with stunning preserve views. Take advantage of serene views while enjoying your morning coffee or glass of wine in the evening from the extended lanai. Some amazing upgrades include: sunroom off of the family room with plantation shutters. Tray ceilings, crown molding, beadboard on kitchen island and doors. Extended kitchen island including cabinets underneath with electrical outlets. Accent lighting above and under the cabinets. New windows 2024, hot water heater 2024, hot water on demand in the primary bedroom along with a custom closet. Enjoy extra breezes with a retractable screen pull down in the garage. Enjoy pavers, an enlarged driveway and a fully fenced in backyard. This home has it all and shows like a model!!! Just down the street is the Anastasia Club offering indoor/outdoor pools, gym, tennis, pickleball, sauna. Del Webb 55+ is a place to meet new friends, enjo
Interior Details
2026
2
2
Has Heating:
Yes
Heating Type:
Forced Air With Air Conditioning
Has Cooling:
Yes
Cooling Type:
Central
Has Fuel:
No
Fuel Type:
N/A
Has Basement:
No
Basement Type:
N/A
Has Flooring:
No
Flooring Type:
Wood (unspecified)
Has Fireplace:
Yes
Fireplace Type:
N/A
Property Details
11325
No
No
Type:
Garage, Attached
Location:
N/A
Status:
N/A
Number of Spaces:
2
No
No
No
No
Yes
No
No
Construction Details
N/A
Stucco
N/A
Gable/hip
Composition Shingle
Tax History
Year
Amount
Land
Improvement
Percent Change
Assessment
2020
$4,870
$0
$0
--%
$341,883
2019
$4,954
$86,000
$248,196
--%
$334,196
2018
$4,895
$86,000
$245,195
--%
$331,195
2017
$4,908
$0
$0
--%
$326,274
2016
$4,912
$65,000
$254,563
--%
$319,563

Average Home Price in 32081
Nearby Properties
Zip Code
Price
Bed
Bath
Sqft
Lot
Sold Date
$551,497
2 Beds
2 Baths
2,000 Sqft
10,018 Lot (sqft)
Sold 10/09/2026
$513,411
3 Beds
3 Baths
1,862 Sqft
5,227 Lot (sqft)
Sold 10/03/2026
$499,165
3 Beds
3 Baths
1,933 Sqft
4,791 Lot (sqft)
Sold 07/30/2026
$498,920
3 Beds
3 Baths
1,933 Sqft
4,791 Lot (sqft)
Sold 06/26/2026
$735,000
3 Beds
2 Baths
2,168 Sqft
7,405 Lot (sqft)
Sold 10/05/2026
$509,000
3 Beds
2 Baths
2,000 Sqft
6,969 Lot (sqft)
Sold 09/29/2026
$649,000
3 Beds
2 Baths
2,000 Sqft
6,969 Lot (sqft)
Sold 09/29/2026
$599,900
3 Beds
2 Baths
2,069 Sqft
7,405 Lot (sqft)
Sold 09/29/2026
$599,900
2 Beds
2 Baths
1,964 Sqft
7,405 Lot (sqft)
Sold 09/29/2026