Member Features
Find Real Estate Bargain!
Full foreclosure details
Home value, equity and ownership info
Find homes priced below market
Get full access with a FREE Account
Already a member?
$1,399,999
Listing Price4beds
4baths
4,494sqft
49,658sqft lot
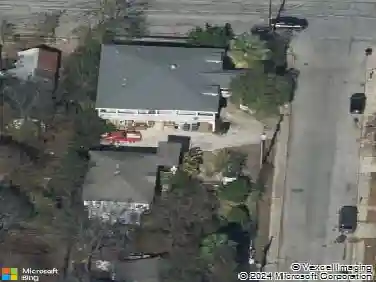
22903 Mangrove Dr, San Antonio, TX 78260
Member Features
Find Real Estate Bargain!
Full foreclosure details
Home value, equity and ownership info
Find homes priced below market
Get full access with a FREE Account
Already a member?
For Sale
Off Market
Home type
Price / sqft
Year built
Home Details
As you approach this meticulously maintained 1+ acre property privately situated in the middle of a charming cul-de-sac, you will undoubtedly be drawn in by the immaculate landscape and inviting front porch. Behind the striking custom iron front doors of this spectacular Southern Living design home, you will find that comfort meets convenience through a functional floor plan boasting impressive upgrades throughout. Upon entering the home, guests are greeted by a grand staircase showcasing custom iron railings and a magnificent entry chandelier. A bright and airy living area featuring a gas fireplace opens into a second, cozy family room. The kitchen is fully equipped with an elevated Ilve Majestic gas range and double ovens with a matching commercial grade vent hood with warming lights. Owners can choose to enjoy meals at the gorgeous quartz counter bar or the breakfast area overlooking the park-like backyard, or for more formal meals, a separate dining room is available. Other amenities include an Elkay water station, a Sonic ice machine, and a hidden wine bar with built-in wine refrigerators. One of the most impressive features of this unique home is the primary suite. You truly have to see it to believe it! The bedroom boasts a gas fireplace and access to the backyard. The spa-like bathroom oozes luxury- ornate lighting, spacious walk-in shower, splendid bathtub, separate vanities...and a massive closet with built-in storage. In addition, there is a bonus space with endles
Interior Details
4494
4
4
Has Heating:
Yes
Heating Type:
Forced Air With Air Conditioning
Has Cooling:
Yes
Cooling Type:
Central
Has Fuel:
No
Fuel Type:
N/A
Has Basement:
No
Basement Type:
N/A
Has Flooring:
No
Flooring Type:
N/A
Has Fireplace:
Yes
Fireplace Type:
N/A
Property Details
49658
No
No
Type:
Garage, Attached
Location:
N/A
Status:
N/A
Number of Spaces:
2
No
No
No
No
Yes
No
No
Construction Details
Contemporary
Combination
N/A
N/A
Asphalt
Tax History
Year
Amount
Land
Improvement
Percent Change
Assessment
2020
$19,853
$109,330
$662,640
--%
$771,970
2019
$19,098
$109,330
$627,130
--%
$736,460
2018
$19,701
$109,330
$630,390
--%
$739,720
2017
$19,626
$109,330
$625,750
--%
$735,080
2016
$16,833
$109,330
$515,320
--%
$624,650
2014
$15,304
$88,890
$464,900
--%
$553,790
2013
$15,102
$88,890
$455,090
--%
$543,980
2012
$11,398
$0
$0
--%
$418,570

Average Home Price in 78260