Member Features
Find Real Estate Bargain!
Full foreclosure details
Home value, equity and ownership info
Find homes priced below market
Get full access with a FREE Account
Already a member?
$465,000
Listing Price4beds
3.5baths
2,348sqft
11,326sqft lot
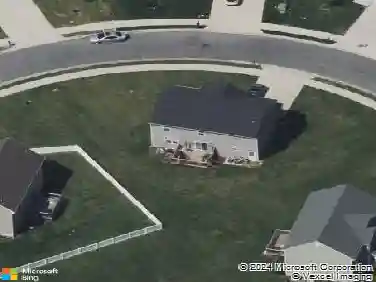
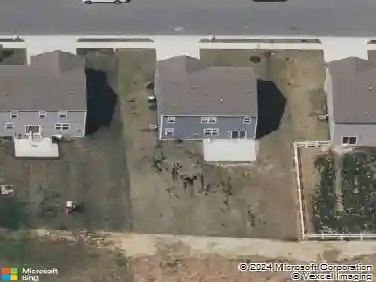
57 Mandrake Dr, Magnolia, DE 19962
Member Features
Find Real Estate Bargain!
Full foreclosure details
Home value, equity and ownership info
Find homes priced below market
Get full access with a FREE Account
Already a member?
For Sale
Home type
Price / sqft
Year built
Home Details
Immaculate 5BR/3.5BA contemporary located in The Meadows of Chestnut Ridge. Pride of ownership is evident throughout this beautiful home which is truly in turn key condition. Including the finished space in the basement, this versatile floor plan features over 3,000 square feet of functional living space that can be utilized in a variety of ways to meet your individual needs. Beautiful hardwood flooring (2022) extends throughout the main level. The open concept kitchen includes cherry cabinetry with granite counters, a gas cooktop, stainless steel double ovens, and a pantry. Enjoy dining in the adjacent formal dining room or the spacious breakfast room which overlooks the backyard. A tasteful accent wall with gas fireplace anchors the family room, while the living room offers potential options for a main level office or playroom if desired. The primary suite includes a spacious walk-in closet and a full private bath with an updated tile shower, soaking tub, and dual sinks. 3 additional bedrooms with ceiling fans and large closets share access to the well appointed upper level hall bathroom. The finished basement with walk-out offers a polished look rarely found at this price point and includes a full bathroom, a 5th bedroom which could serve as a private office, and plenty of space for a media/gaming area, home gym, and rec room or bar area. Other highlights of this impecable home include a new roof in 2024, new HVAC system in 2021, new carpets in 2022, main level laundry roo
Interior Details
2348
4
3.5
Has Heating:
No
Heating Type:
N/A
Has Cooling:
Yes
Cooling Type:
N/A
Has Fuel:
No
Fuel Type:
N/A
Has Basement:
No
Basement Type:
Finished
Has Flooring:
No
Flooring Type:
N/A
Has Fireplace:
Yes
Fireplace Type:
N/A
Property Details
11326
No
Yes
Type:
Garage, Finished
Location:
N/A
Status:
N/A
Number of Spaces:
2
No
No
No
No
No
No
No
Construction Details
Colonial
Aluminum/vinyl
N/A
N/A
N/A
Tax History
Year
Amount
Land
Improvement
Percent Change
Assessment
2020
$1,863
$4,400
$58,300
--%
$62,700
2019
$1,803
$4,400
$58,300
--%
$62,700
2017
$1,714
$4,400
$58,300
--%
$62,700
2017
$1,714
$4,400
$58,300
--%
$62,700
2016
$1,602
$4,400
$58,300
--%
$62,700
2014
$691
$4,400
$58,300
--%
$62,700
2013
$46
$400
$0
--%
$400
2012
$6
$400
$0
--%
$400

Average Home Price in 19962
Nearby Properties
Zip Code
Price
Bed
Bath
Sqft
Lot
Sold Date
$503,206
$503,206
4 Beds
3.5 Baths
2,692 Sqft
11,761 Lot (sqft)
Sold 08/26/2026
$499,900
$499,900
4 Beds
2.5 Baths
2,605 Sqft
13,068 Lot (sqft)
Sold 10/27/2026
$520,000
$520,000
3 Beds
4 Baths
2,673 Sqft
11,326 Lot (sqft)
Sold 10/26/2026
$450,920
$450,920
3 Beds
2 Baths
2,030 Sqft
11,326 Lot (sqft)
Sold 10/26/2026
$458,846
3 Beds
2 Baths
2,139 Sqft
11,326 Lot (sqft)
Sold 10/26/2026
$474,000
$474,000
4 Beds
3 Baths
2,496 Sqft
10,019 Lot (sqft)
Sold 10/26/2026
$430,529
$430,529
4 Beds
2.5 Baths
2,272 Sqft
30,492 Lot (sqft)
Sold 10/12/2026
$499,900
4 Beds
3 Baths
2,340 Sqft
43,560 Lot (sqft)
Sold 10/26/2026
$445,000
$445,000
4 Beds
3.5 Baths
2,286 Sqft
10,019 Lot (sqft)
Sold 10/26/2026