
Member Features
Find Real Estate Bargain!
Full foreclosure details
Home value, equity and ownership info
Find homes priced below market
Get full access with a FREE Account
Already a member?
$549,000
Listing Price4beds
3baths
2,512sqft
7,841sqft lot
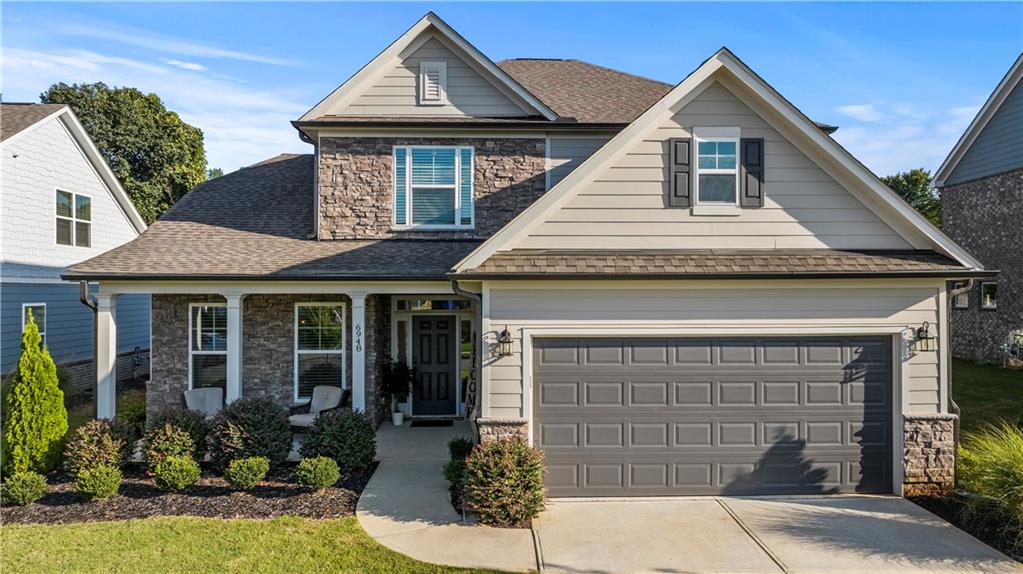
6948 Manchester Dr, Flowery Branch, GA 30542
Member Features
Find Real Estate Bargain!
Full foreclosure details
Home value, equity and ownership info
Find homes priced below market
Get full access with a FREE Account
Already a member?
For Sale
Off Market
Home type
Price / sqft
Year built
Home Details
UPGRADES GALORE! With over $47k in upgrades, this house has it all! From the designer 42" kitchen cabinets to the quartz countertops in the primary bathroom, you'll notice the upgrades throughout the house. Here are a few: 6' privacy fence with partial aluminum. Additional landscaping. Luxury master shower. Extended loft. Additional concrete for patio in the backyard. Upgraded light fixtures. Blinds. Double patio door. LED disc lights in family room and loft. Upgraded ceiling fans. Upgraded kitchen faucet and sink. Hand held shower with diverter in master shower. Cabinet hardware upgrade throughout house.Upgraded powder room vanity style: BRELLIN style. Designer kitchen island cabinets, BRELLIN stlye. Lazy Susan in easy reach corner. Extra vanity in master bathroom due to Luxury shower. Guest Bath - Double bowl vanity. Designer upgraded countertops in Kitchen - Granite. Powder Room Vanity counter top- Granite. All cased openings - Colonial trim. Flooring - EVP Flooring in all throughought main floor and upstairs guest bathroom. Carpet - Upgraded to Fast Ball Mineral carpet on stairs, upstairs, and master closet. Kitchen backsplash upgrade to 4x 12 stonehenge w/ brick pattern. Upgraded master bath luxurious master shower tile 4 x 12 brick pattern. Microwave oven wall oven combo, stainless steel upgrade. Cook top - gas - stainless. Additional 110v outlets above fireplace and master bedroom @ 6 ft. height for televisions. Garage Door openers. Additional 220v outle
Interior Details
2512
4
3
Has Heating:
Yes
Heating Type:
Central
Has Cooling:
Yes
Cooling Type:
Central
Has Fuel:
No
Fuel Type:
N/A
Has Basement:
No
Basement Type:
Basement (unspecified)
Has Flooring:
No
Flooring Type:
Hardwood
Has Fireplace:
Yes
Fireplace Type:
N/A
Property Details
7841
Yes
No
Type:
N/A
Location:
N/A
Status:
N/A
Number of Spaces:
N/A
No
No
No
No
No
No
No
Construction Details
Rustic
Fiber Cement Siding (hardi-board/hardi-plank)
N/A
Gable/hip
Composition Shingle
Tax History
Year
Amount
Land
Improvement
Percent Change
Assessment
2020
$137
$4,480
$0
--%
$4,480

Average Home Price in 30542
Nearby Properties
Zip Code
Price
Bed
Bath
Sqft
Lot
Sold Date
$544,900
4 Beds
3 Baths
2,568 Sqft
7,841 Lot (sqft)
Sold 09/29/2026
$524,900
4 Beds
3 Baths
2,707 Sqft
7,405 Lot (sqft)
Sold 09/29/2026
$529,900
4 Beds
3 Baths
2,480 Sqft
7,405 Lot (sqft)
Sold 09/29/2026
$549,900
4 Beds
3 Baths
2,568 Sqft
7,841 Lot (sqft)
Sold 09/29/2026
$551,365
4 Beds
3 Baths
2,438 Sqft
7,841 Lot (sqft)
Sold 09/29/2026
$480,000
4 Beds
3 Baths
2,329 Sqft
12,632 Lot (sqft)
Sold 09/29/2026
$508,900
4 Beds
3 Baths
2,501 Sqft
7,841 Lot (sqft)
Sold 09/29/2026
$465,900
4 Beds
3 Baths
2,696 Sqft
8,276 Lot (sqft)
Sold 09/29/2026
$520,000
4 Beds
3 Baths
2,300 Sqft
10,454 Lot (sqft)
Sold 10/06/2026





