
Member Features
Find Real Estate Bargain!
Full foreclosure details
Home value, equity and ownership info
Find homes priced below market
Get full access with a FREE Account
Already a member?
$5,795,000
Listing Price5beds
7baths
8,624sqft
58,370sqft lot
109 Mamaroneck Rd, Scarsdale, NY 10583
Member Features
Find Real Estate Bargain!
Full foreclosure details
Home value, equity and ownership info
Find homes priced below market
Get full access with a FREE Account
Already a member?
For Sale
Off Market
Home type
Price / sqft
Year built
Home Details
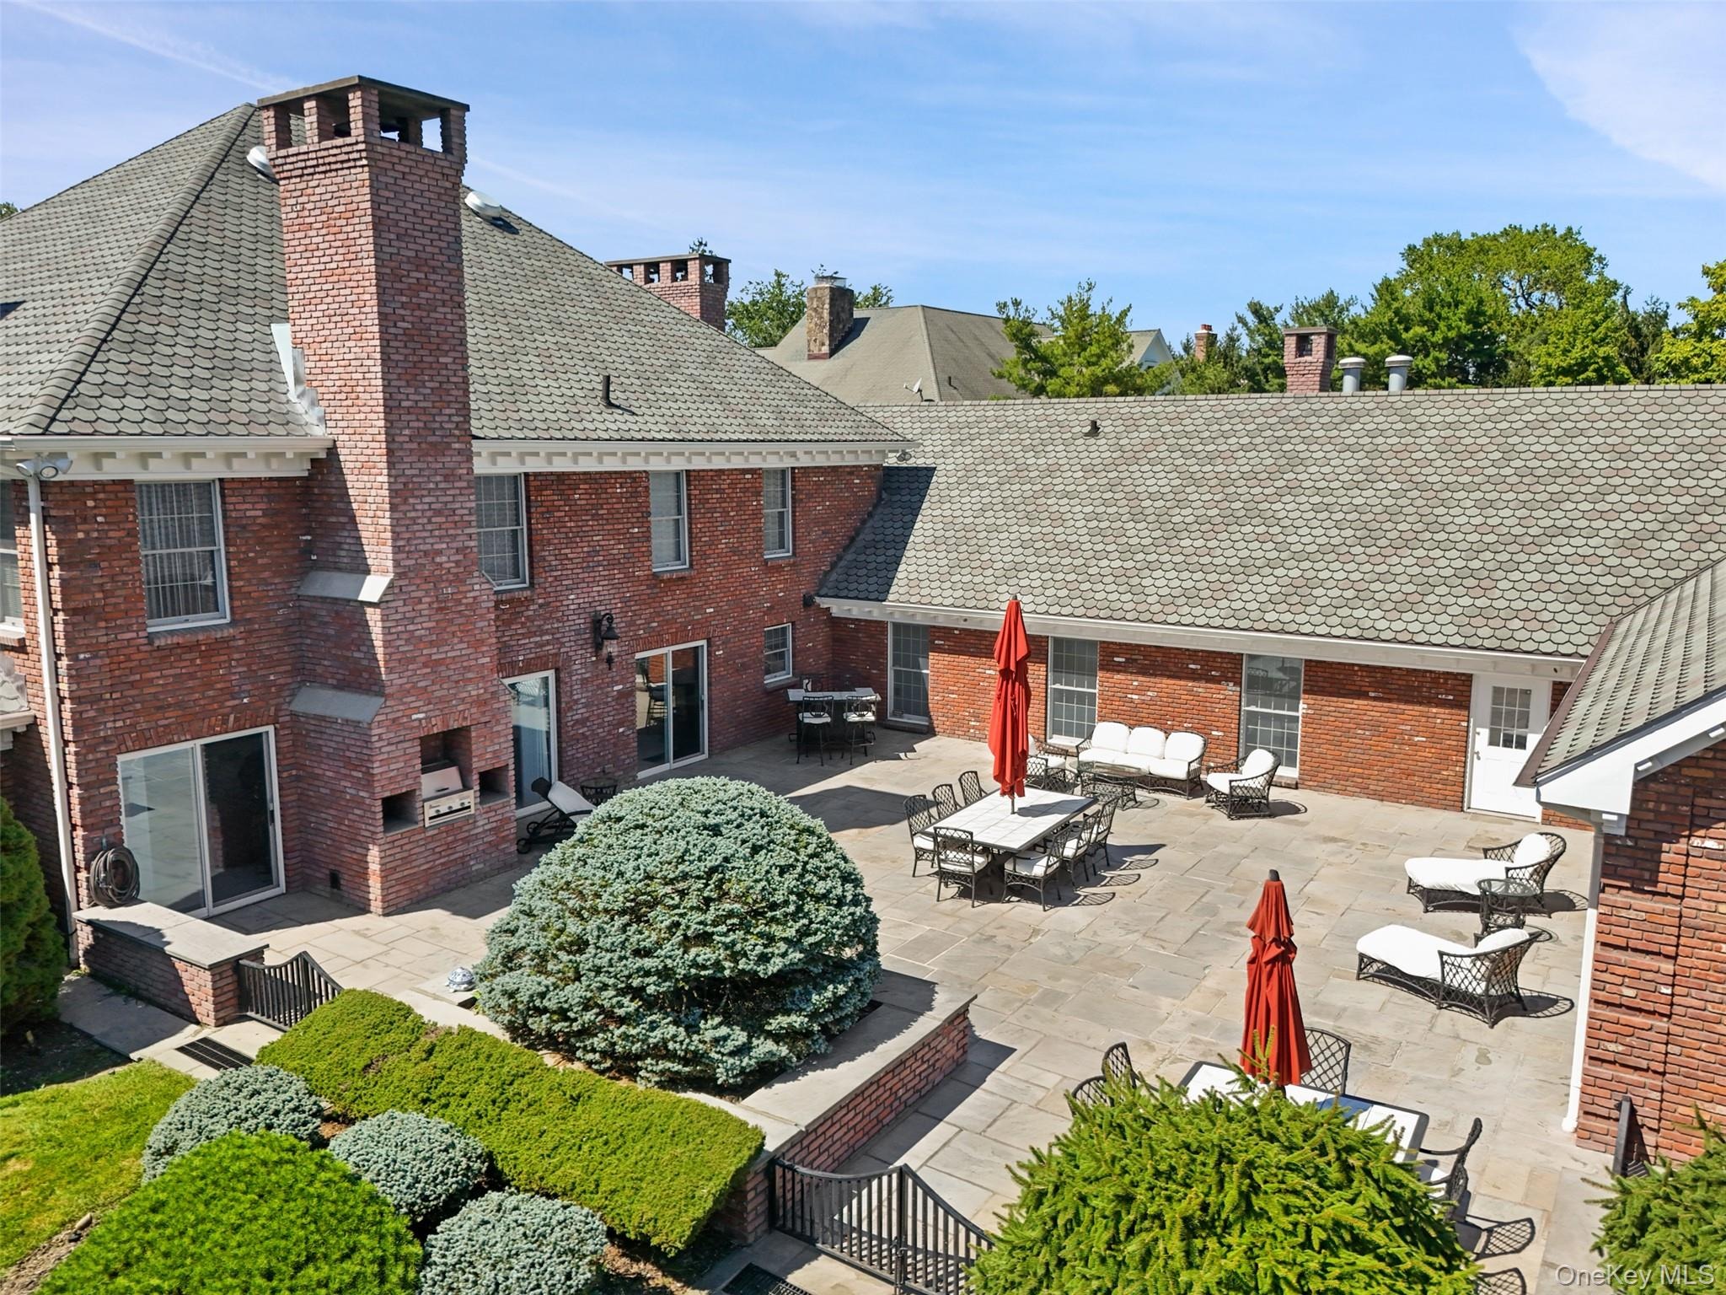
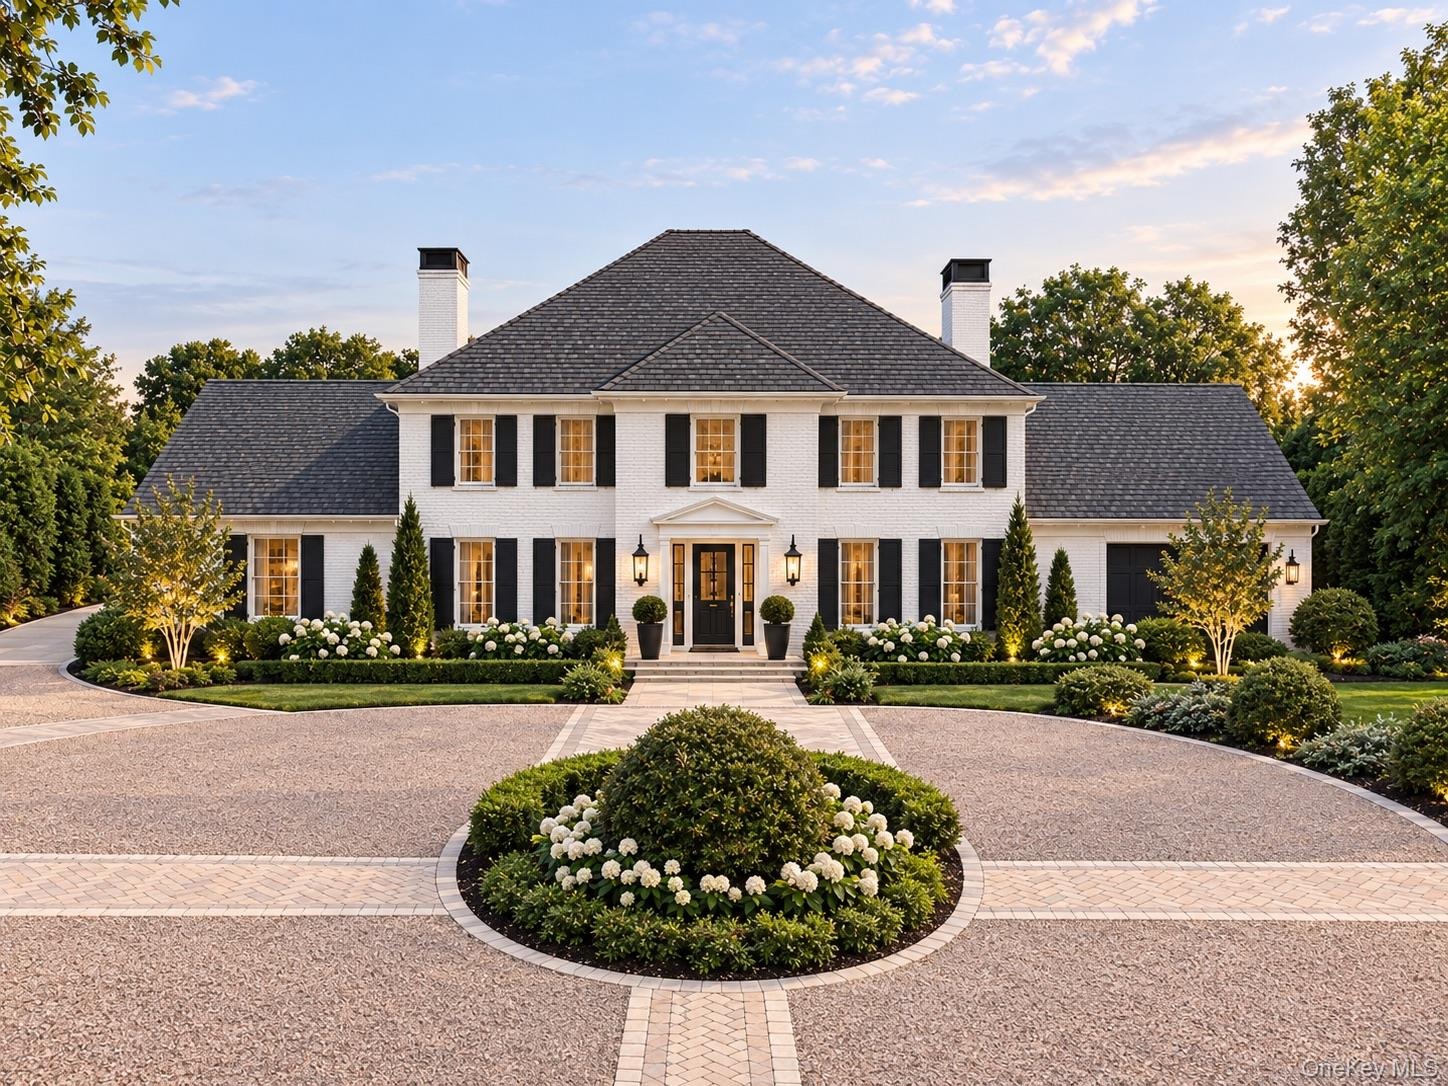
Where timeless architecture meets resort-style living.nnSet within Scarsdales coveted Murray Hill Estate Section, this distinguished Georgian Colonial offers a rare combination of scale, privacy, craftsmanship, and refined luxury. Encompassing 1.41 acres at the highest elevation in Scarsdale, this gated legacy property is an exceptional private sanctuary, thoughtfully designed for both gracious living and effortless entertaining.nnFrom the moment of arrival, the homes commanding street presence and enduring architectural character is evident. Grand proportions, high ceilings, oversized windows, rich hardwood floors (exposed and under carpet), elegant Greek dentil moldings, and stone fireplaces create a sense of permanence and sophistication throughout.nnAt the heart of the residence is a remarkable St. Charles kitchen, appointed with custom hand-carved cherry wood cabinetry, granite countertops, and a distinctive stone fireside lounge-an inviting setting for intimate gatherings or memorable entertaining. Enjoy a seamless transition between indoor and outdoor living with a 2500 square foot flagstone courtyard, offering an exceptional setting for al fresco dining, entertaining, and effortless indoor-outdoor flow.nnThe homes extraordinary amenities rival those of a private resort. A heated indoor gunite diving pool anchors the wellness and recreation wing, complemented by a jacuzzi, dedicated spa room, sauna, and steam shower. The finished lower level offers additional living an
Interior Details
8624
5
7
Has Heating:
Yes
Heating Type:
Central
Has Cooling:
Yes
Cooling Type:
Central
Has Fuel:
Yes
Fuel Type:
Gas
Has Basement:
No
Basement Type:
Partial
Has Flooring:
No
Flooring Type:
N/A
Has Fireplace:
Yes
Fireplace Type:
N/A
Property Details
58370
Yes
Yes
Type:
Garage, Attached
Location:
N/A
Status:
N/A
Number of Spaces:
1
N/A
N/A
N/A
N/A
N/A
N/A
N/A
Construction Details
Colonial
Brick
N/A
N/A
N/A
Tax History
Year
Amount
Land
Improvement
Percent Change
Assessment
2019
$124,383
$2,025,000
$2,250,000
--%
$4,275,000
2018
$104,700
$2,025,000
$2,250,000
--%
$4,275,000
2017
$98,771
$2,025,000
$2,250,000
--%
$4,275,000
2017
$107,256
$2,025,000
$2,250,000
--%
$4,275,000
2016
$113,154
$2,408,000
$2,565,000
--%
$4,973,000
2013
$134,341
$12,900
$71,075
--%
$83,975

Average Home Price in 10583
Nearby Properties
Zip Code
Price
Bed
Bath
Sqft
Lot
Sold Date
$6,000,000
$6,000,000
6 Beds
8 Baths
7,921 Sqft
63,162 Lot (sqft)
Sold 09/29/2026
$5,695,000
$5,695,000
6 Beds
6 Baths
7,394 Sqft
54,450 Lot (sqft)
Sold 10/05/2026
$5,895,000
$5,895,000
5 Beds
6.5 Baths
8,693 Sqft
53,143 Lot (sqft)
Sold 09/29/2026




