Member Features
Find Real Estate Bargain!
Full foreclosure details
Home value, equity and ownership info
Find homes priced below market
Get full access with a FREE Account
Already a member?
$692,446
Listing Price3beds
3baths
2,908sqft
65,340sqft lot
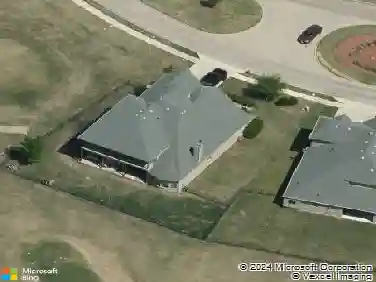
4022 Mallard Way, Royse City, TX 75189
Member Features
Find Real Estate Bargain!
Full foreclosure details
Home value, equity and ownership info
Find homes priced below market
Get full access with a FREE Account
Already a member?
For Sale
Home type
Price / sqft
Year built
Home Details
Welcome to this Scott Clements custom home loaded with features! A standout feature is the 40 x 30 heated brick and stone shop with floor-to-ceiling OSB walls, 9,000 lb lift, 1,200 sq ft loft, cargo elevator, 220V power, 60-amp subpanel, and surround sound wiring- perfect for car collectors, hobbyists, craftsmen, home business use, or premium storage. Room for 2 additional vehicles plus ample exterior parking. Outside was made for entertaining and unwinding with a heated saltwater pool and jacuzzi (2023), covered patio, outdoor propane hookup, fully fenced yard, and 500-gallon propane tank. Built in 2013, this home offers 2,907 sq ft with 10 ft ceilings, solid core doors, hand-scraped hardwood floors, dual-zone HVAC, and two tankless water heaters, whole house attic fan, all in the gated community of Mallard Brook Estates. The primary suite features a stone fireplace, walk-through dual shower, large 13 x 8 walk-in closet with built-ins, and direct access to the patio and laundry room. The kitchen includes a 9 x 6 walk-in pantry, Italian Bertazzoni 6-burner gas range with pot filler, center island with chefs sink, granite countertops, and ample cabinet space. The living area offers tray ceilings, a stone wood-burning fireplace, and expansive views. The office could easily opt as a 4th bedroom with large walk in closet. Secondary bedrooms each include private baths. Bedroom 3 is large enough to function as a second primary suite with direct outdoor access. utility room includes
Interior Details
2908
3
3
Has Heating:
No
Heating Type:
N/A
Has Cooling:
No
Cooling Type:
N/A
Has Fuel:
No
Fuel Type:
N/A
Has Basement:
No
Basement Type:
N/A
Has Flooring:
No
Flooring Type:
N/A
Has Fireplace:
Yes
Fireplace Type:
N/A
Property Details
65340
No
No
Type:
N/A
Location:
N/A
Status:
N/A
Number of Spaces:
N/A
No
No
No
No
Yes
No
No
Construction Details
N/A
N/A
N/A
N/A
N/A
Tax History
Year
Amount
Land
Improvement
Percent Change
Assessment
2020
$9,770
$40,000
$409,110
--%
$449,110
2019
$9,799
$40,000
$384,790
--%
$424,790
2018
$9,740
$40,000
$362,920
--%
$402,920
2017
$9,107
$40,000
$335,730
--%
$375,730
2016
$8,398
$40,000
$306,310
--%
$346,310
2014
$7,805
$32,850
$286,350
--%
$319,200
2013
$797
$32,850
$0
--%
$32,850
2012
$3
$150
$0
--%
$150

Average Home Price in 75189