Member Features
Find Real Estate Bargain!
Full foreclosure details
Home value, equity and ownership info
Find homes priced below market
Get full access with a FREE Account
Already a member?
$395,000
Listing Price4beds
3baths
2,637sqft
8,712sqft lot
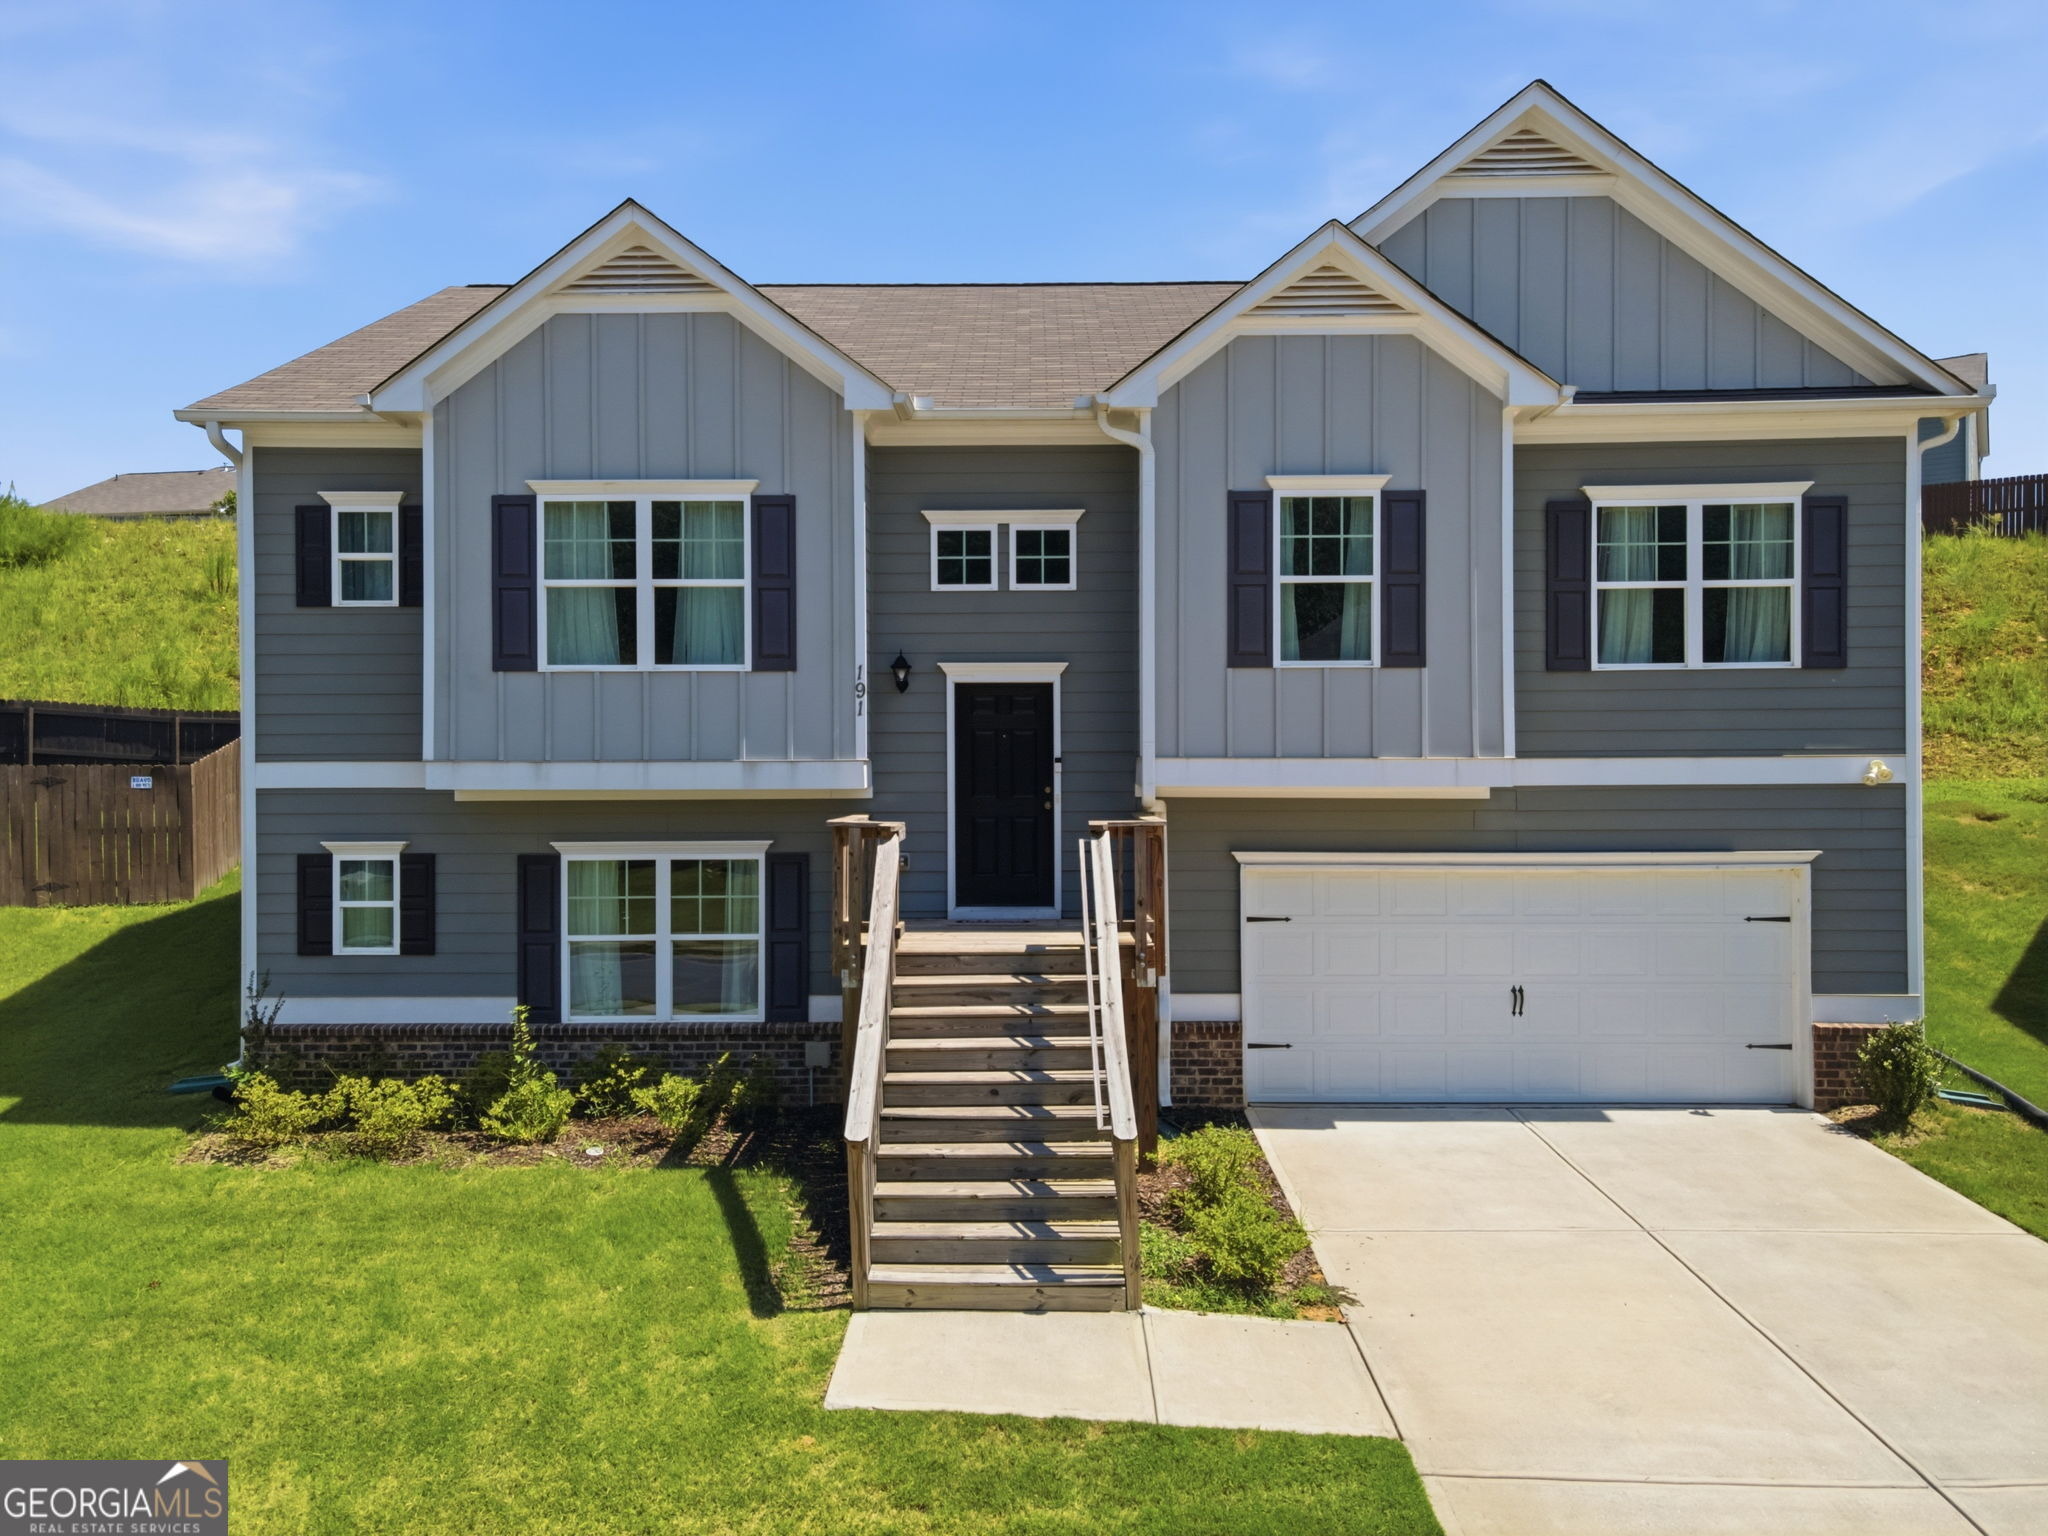
191 Malbone Street Sw, Cartersville, GA 30120
Member Features
Find Real Estate Bargain!
Full foreclosure details
Home value, equity and ownership info
Find homes priced below market
Get full access with a FREE Account
Already a member?
For Sale
Off Market
Home type
Price / sqft
Year built
Home Details
Welcome to this well-cared-for, move-in-ready split-level home offering 4 bedrooms and 3 full bathrooms in a desirable Cartersville neighborhood. The main floor features a bright, open-concept design with a spacious kitchen that flows seamlessly into the inviting living room, where a fireplace creates a warm and welcoming atmosphere. With three bedrooms and two full bathrooms on this level, the layout is both practical and comfortable. The oversized primary suite includes a tray ceiling, generous sitting area, ample closet space, and a relaxing en-suite bathroom with a soaking tub-an ideal retreat at the end of the day. The completely finished lower level provides even more living space with a fourth bedroom or flexible-use room, walk-in closet, full bathroom, and additional living area. This versatile space can easily accommodate guests, a home office, entertainment area, or a variety of other needs. For added convenience, a spacious storage area can be accessed from both inside the home and the attached two-car garage, offering plenty of room for belongings and organization. The main level features luxury vinyl plank flooring throughout the kitchen, living room, and wet areas, complemented by brand-new carpet throughout the home for a clean, refreshed look. Situated in an established community near shopping, restaurants, and everyday conveniences, this home delivers the perfect combination of comfort, versatility, and location.
Interior Details
2637
4
3
Has Heating:
Yes
Heating Type:
Central
Has Cooling:
Yes
Cooling Type:
Central
Has Fuel:
No
Fuel Type:
N/A
Has Basement:
No
Basement Type:
N/A
Has Flooring:
No
Flooring Type:
Carpet
Has Fireplace:
Yes
Fireplace Type:
N/A
Property Details
8712
Yes
Yes
Type:
N/A
Location:
N/A
Status:
N/A
Number of Spaces:
N/A
N/A
N/A
N/A
N/A
N/A
N/A
N/A
Construction Details
Split Foyer
Fiber Cement Siding (hardi-board/hardi-plank)
N/A
Hip
Composition Shingle
Tax History
Year
Amount
Land
Improvement
Percent Change
Assessment
2020
$5
$200
$0
--%
$200

Average Home Price in 30120
Nearby Properties
Zip Code
Price
Bed
Bath
Sqft
Lot
Sold Date
$361,035
4 Beds
2.5 Baths
2,572 Sqft
7,405 Lot (sqft)
Sold 10/06/2026
$349,000
4 Beds
2.5 Baths
2,600 Sqft
7,841 Lot (sqft)
Sold 09/22/2026
$362,958
4 Beds
2.5 Baths
2,572 Sqft
12,632 Lot (sqft)
Sold 07/13/2026
$375,000
4 Beds
3 Baths
2,572 Sqft
9,148 Lot (sqft)
Sold 10/18/2026
$369,000
4 Beds
2.5 Baths
3,002 Sqft
7,841 Lot (sqft)
Sold 10/13/2026
$382,990
4 Beds
3 Baths
2,372 Sqft
7,405 Lot (sqft)
Sold 10/18/2026
$374,990
4 Beds
3 Baths
2,372 Sqft
7,405 Lot (sqft)
Sold 10/18/2026
$407,795
4 Beds
3 Baths
3,005 Sqft
9,583 Lot (sqft)
Sold 10/18/2026
$419,040
4 Beds
3 Baths
3,005 Sqft
8,276 Lot (sqft)
Sold 10/18/2026