
Member Features
Find Real Estate Bargain!
Full foreclosure details
Home value, equity and ownership info
Find homes priced below market
Get full access with a FREE Account
Already a member?
$324,900
Listing Price3beds
1.5baths
1,266sqft
8,712sqft lot
418 S Main St, West Hartford, CT 06110
Member Features
Find Real Estate Bargain!
Full foreclosure details
Home value, equity and ownership info
Find homes priced below market
Get full access with a FREE Account
Already a member?
For Sale
Off Market
Home type
Price / sqft
Year built
Home Details
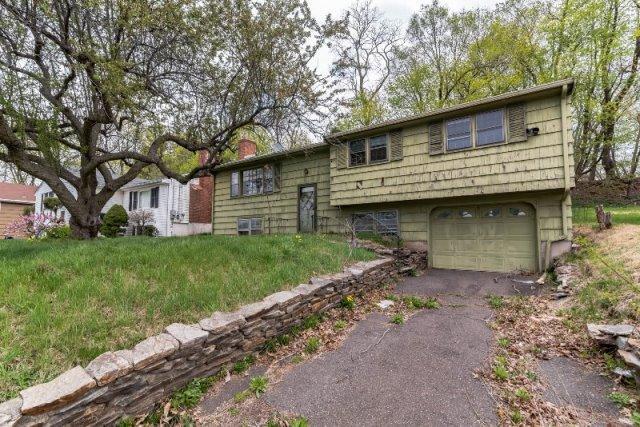
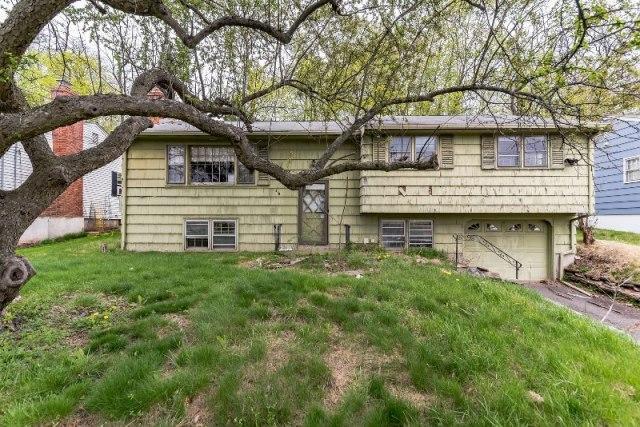
Newly remodeled, 3 bedroom, raised ranch has so much to offer. Living room boasts a fireplace, and a large picture window allowing for an abundance of natural light to enhance the gleaming, newly refinished, hardwood floors. The wood flooring extends through the dining room and three bedrooms. The kitchen features new vinyl plank flooring, stainless steel appliances, and quartz countertops. The lower level is finished with an additional 675 sf of heated space perfect for work or play - crafting or gaming. Also in the lower level is a half bath, laundry hookups, and garage access. Other bonus features include, newly installed recessed lighting, a fresh coat of paint throughout, new hot water heater, brand new roof, new storm doors, and new baseboard heating in the lower level. 418 S Main St is minutes to restaurants and shopping, come and check it out.
Interior Details
1266
3
1.5
Has Heating:
Yes
Heating Type:
Hot Water
Has Cooling:
No
Cooling Type:
N/A
Has Fuel:
Yes
Fuel Type:
Oil
Has Basement:
No
Basement Type:
Finished
Has Flooring:
No
Flooring Type:
N/A
Has Fireplace:
Yes
Fireplace Type:
N/A
Property Details
8712
No
No
Type:
Garage, Basement
Location:
N/A
Status:
N/A
Number of Spaces:
1
N/A
N/A
N/A
N/A
N/A
N/A
N/A
Construction Details
Raised Ranch
Wood Siding
N/A
Gable
Asphalt
Tax History
Year
Amount
Land
Improvement
Percent Change
Assessment
2020
$5,003
$40,300
$79,400
--%
$119,700
2019
$5,003
$40,320
$79,380
--%
$119,700
2018
$4,908
$40,320
$79,380
--%
$119,700
2017
$4,912
$40,320
$79,380
--%
$119,700
2016
$5,479
$46,620
$92,050
--%
$138,670
2014
$5,182
$46,620
$92,050
--%
$138,670
2011
$5,034
$46,620
$92,050
--%
$138,670

Average Home Price in 06110
Nearby Properties
Zip Code
Price
Bed
Bath
Sqft
Lot
Sold Date
$358,026
2 Beds
1 Baths
1,162 Sqft
9,148 Lot (sqft)
Sold 05/27/2026
$348,221
3 Beds
1 Baths
1,248 Sqft
8,276 Lot (sqft)
Sold 04/29/2026
$517,510
3 Beds
2.5 Baths
1,248 Sqft
14,810 Lot (sqft)
Sold 10/05/2026
$379,900
3 Beds
2 Baths
1,398 Sqft
6,534 Lot (sqft)
Sold 09/29/2026
$424,900
2 Beds
1.5 Baths
1,156 Sqft
6,970 Lot (sqft)
Sold 09/29/2026
$399,000
$399,000
4 Beds
2 Baths
1,450 Sqft
9,583 Lot (sqft)
Sold 09/29/2026
$300,000
3 Beds
2 Baths
1,240 Sqft
9,148 Lot (sqft)
Sold 09/29/2026
$389,000
2 Beds
1.5 Baths
1,312 Sqft
10,454 Lot (sqft)
Sold 10/06/2026
$407,067
3 Beds
2 Baths
1,432 Sqft
8,276 Lot (sqft)
Sold 10/05/2026






