
Member Features
Find Real Estate Bargain!
Full foreclosure details
Home value, equity and ownership info
Find homes priced below market
Get full access with a FREE Account
Already a member?
$199,900
Listing Price3beds
2baths
1,847sqft
15,000sqft lot
4507 W Main St, Russellville, AR 72801
Member Features
Find Real Estate Bargain!
Full foreclosure details
Home value, equity and ownership info
Find homes priced below market
Get full access with a FREE Account
Already a member?
For Sale
Off Market
Home type
Price / sqft
Year built
Home Details
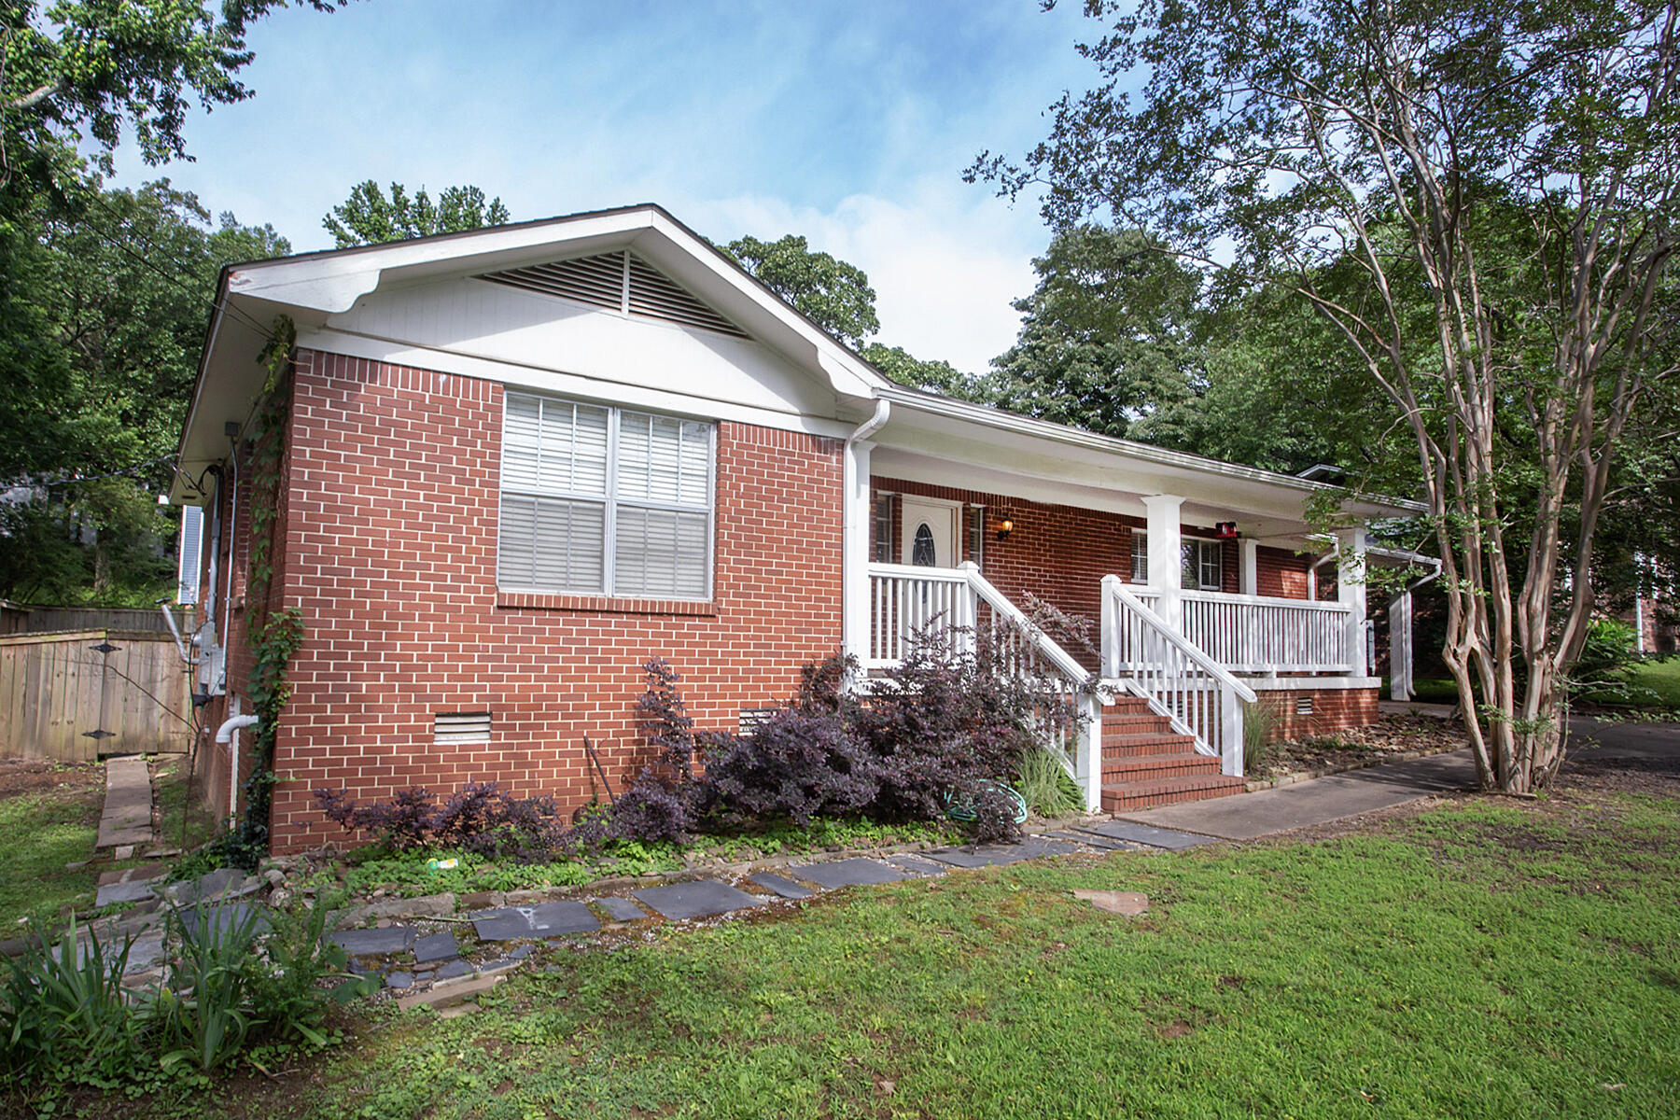
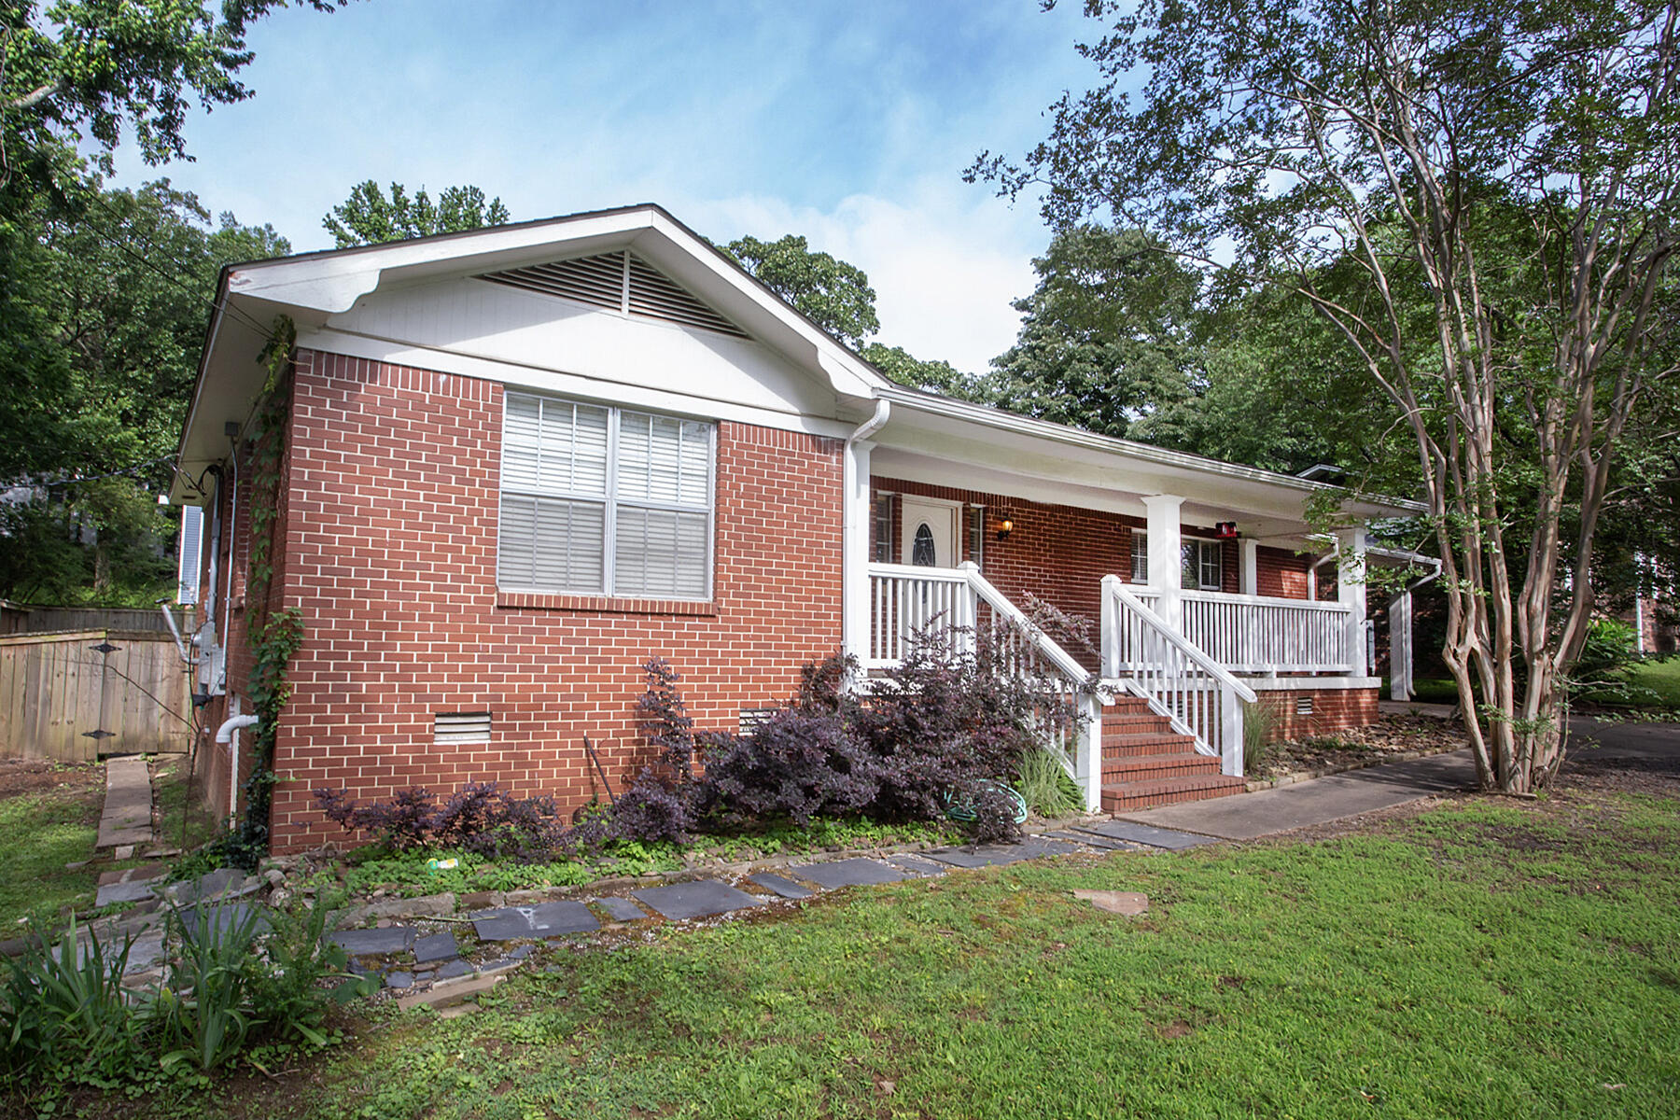
Attention home buyers: this beautiful 1847 sq ft home in West Russellville comes equipped with a solar panel system that will be 100% paid off and transferred to the buyer at closing! Featuring a great floorplan with 3 bedrooms and 2 baths, the house includes a spacious living room, while the dining area, conveniently located off the large kitchen, is perfect for entertaining. The well-equipped kitchen offers plenty of counter space and storage. A bright and airy sunroom with an adjoining bath and utility room adds to the home's charm. Each of the three bedrooms is well-sized and offers ample closet space. Outside, you'll find an amazing deck, a privacy-fenced backyard. Don't miss out on the opportunity to own this wonderful home in West Russellville!
Interior Details
1847
3
2
Has Heating:
Yes
Heating Type:
Central
Has Cooling:
Yes
Cooling Type:
Central
Has Fuel:
No
Fuel Type:
N/A
Has Basement:
No
Basement Type:
N/A
Has Flooring:
No
Flooring Type:
Carpet
Has Fireplace:
Yes
Fireplace Type:
N/A
Property Details
15000
No
No
Type:
Driveway Concrete
Location:
N/A
Status:
N/A
Number of Spaces:
0
No
No
No
No
No
No
No
Construction Details
N/A
Brick Veneer
N/A
Gable
Asphalt
Tax History
Year
Amount
Land
Improvement
Percent Change
Assessment
2020
$836
$3,330
$14,760
--%
$18,090
2019
$461
$3,330
$14,760
--%
$18,090
2018
$485
$3,330
$14,760
--%
$18,090
2017
$485
$3,330
$14,760
--%
$18,090
2016
$485
$3,330
$14,760
--%
$18,090

Average Home Price in 72801
Nearby Properties
Zip Code
Price
Bed
Bath
Sqft
Lot
Sold Date
$369,900
-- Beds
2.5 Baths
1,900 Sqft
28,597 Lot (sqft)
Sold 10/13/2026
$196,182
-- Beds
2 Baths
1,808 Sqft
7,000 Lot (sqft)
Sold 10/26/2026
$208,380
-- Beds
2 Baths
1,773 Sqft
28,635 Lot (sqft)
Sold 10/27/2026
$325,000
3 Beds
3 Baths
2,121 Sqft
60,481 Lot (sqft)
Sold 10/26/2026
$255,000
3 Beds
3 Baths
1,770 Sqft
16,219 Lot (sqft)
Sold 09/29/2026
$159,000
3 Beds
2 Baths
1,820 Sqft
11,955 Lot (sqft)
Sold 09/29/2026
$276,723
-- Beds
2.5 Baths
2,008 Sqft
17,160 Lot (sqft)
Sold 10/26/2026
$299,000
4 Beds
3 Baths
2,096 Sqft
16,675 Lot (sqft)
Sold 10/13/2026
$285,000
-- Beds
2.5 Baths
2,024 Sqft
12,588 Lot (sqft)
Sold 10/26/2026





