
Member Features
Find Real Estate Bargain!
Full foreclosure details
Home value, equity and ownership info
Find homes priced below market
Get full access with a FREE Account
Already a member?
$205,000
Listing Price2beds
1baths
884sqft
47,916sqft lot
505 Main St, Madison, ME 04950
Member Features
Find Real Estate Bargain!
Full foreclosure details
Home value, equity and ownership info
Find homes priced below market
Get full access with a FREE Account
Already a member?
For Sale
Off Market
Home type
Price / sqft
Year built
Home Details
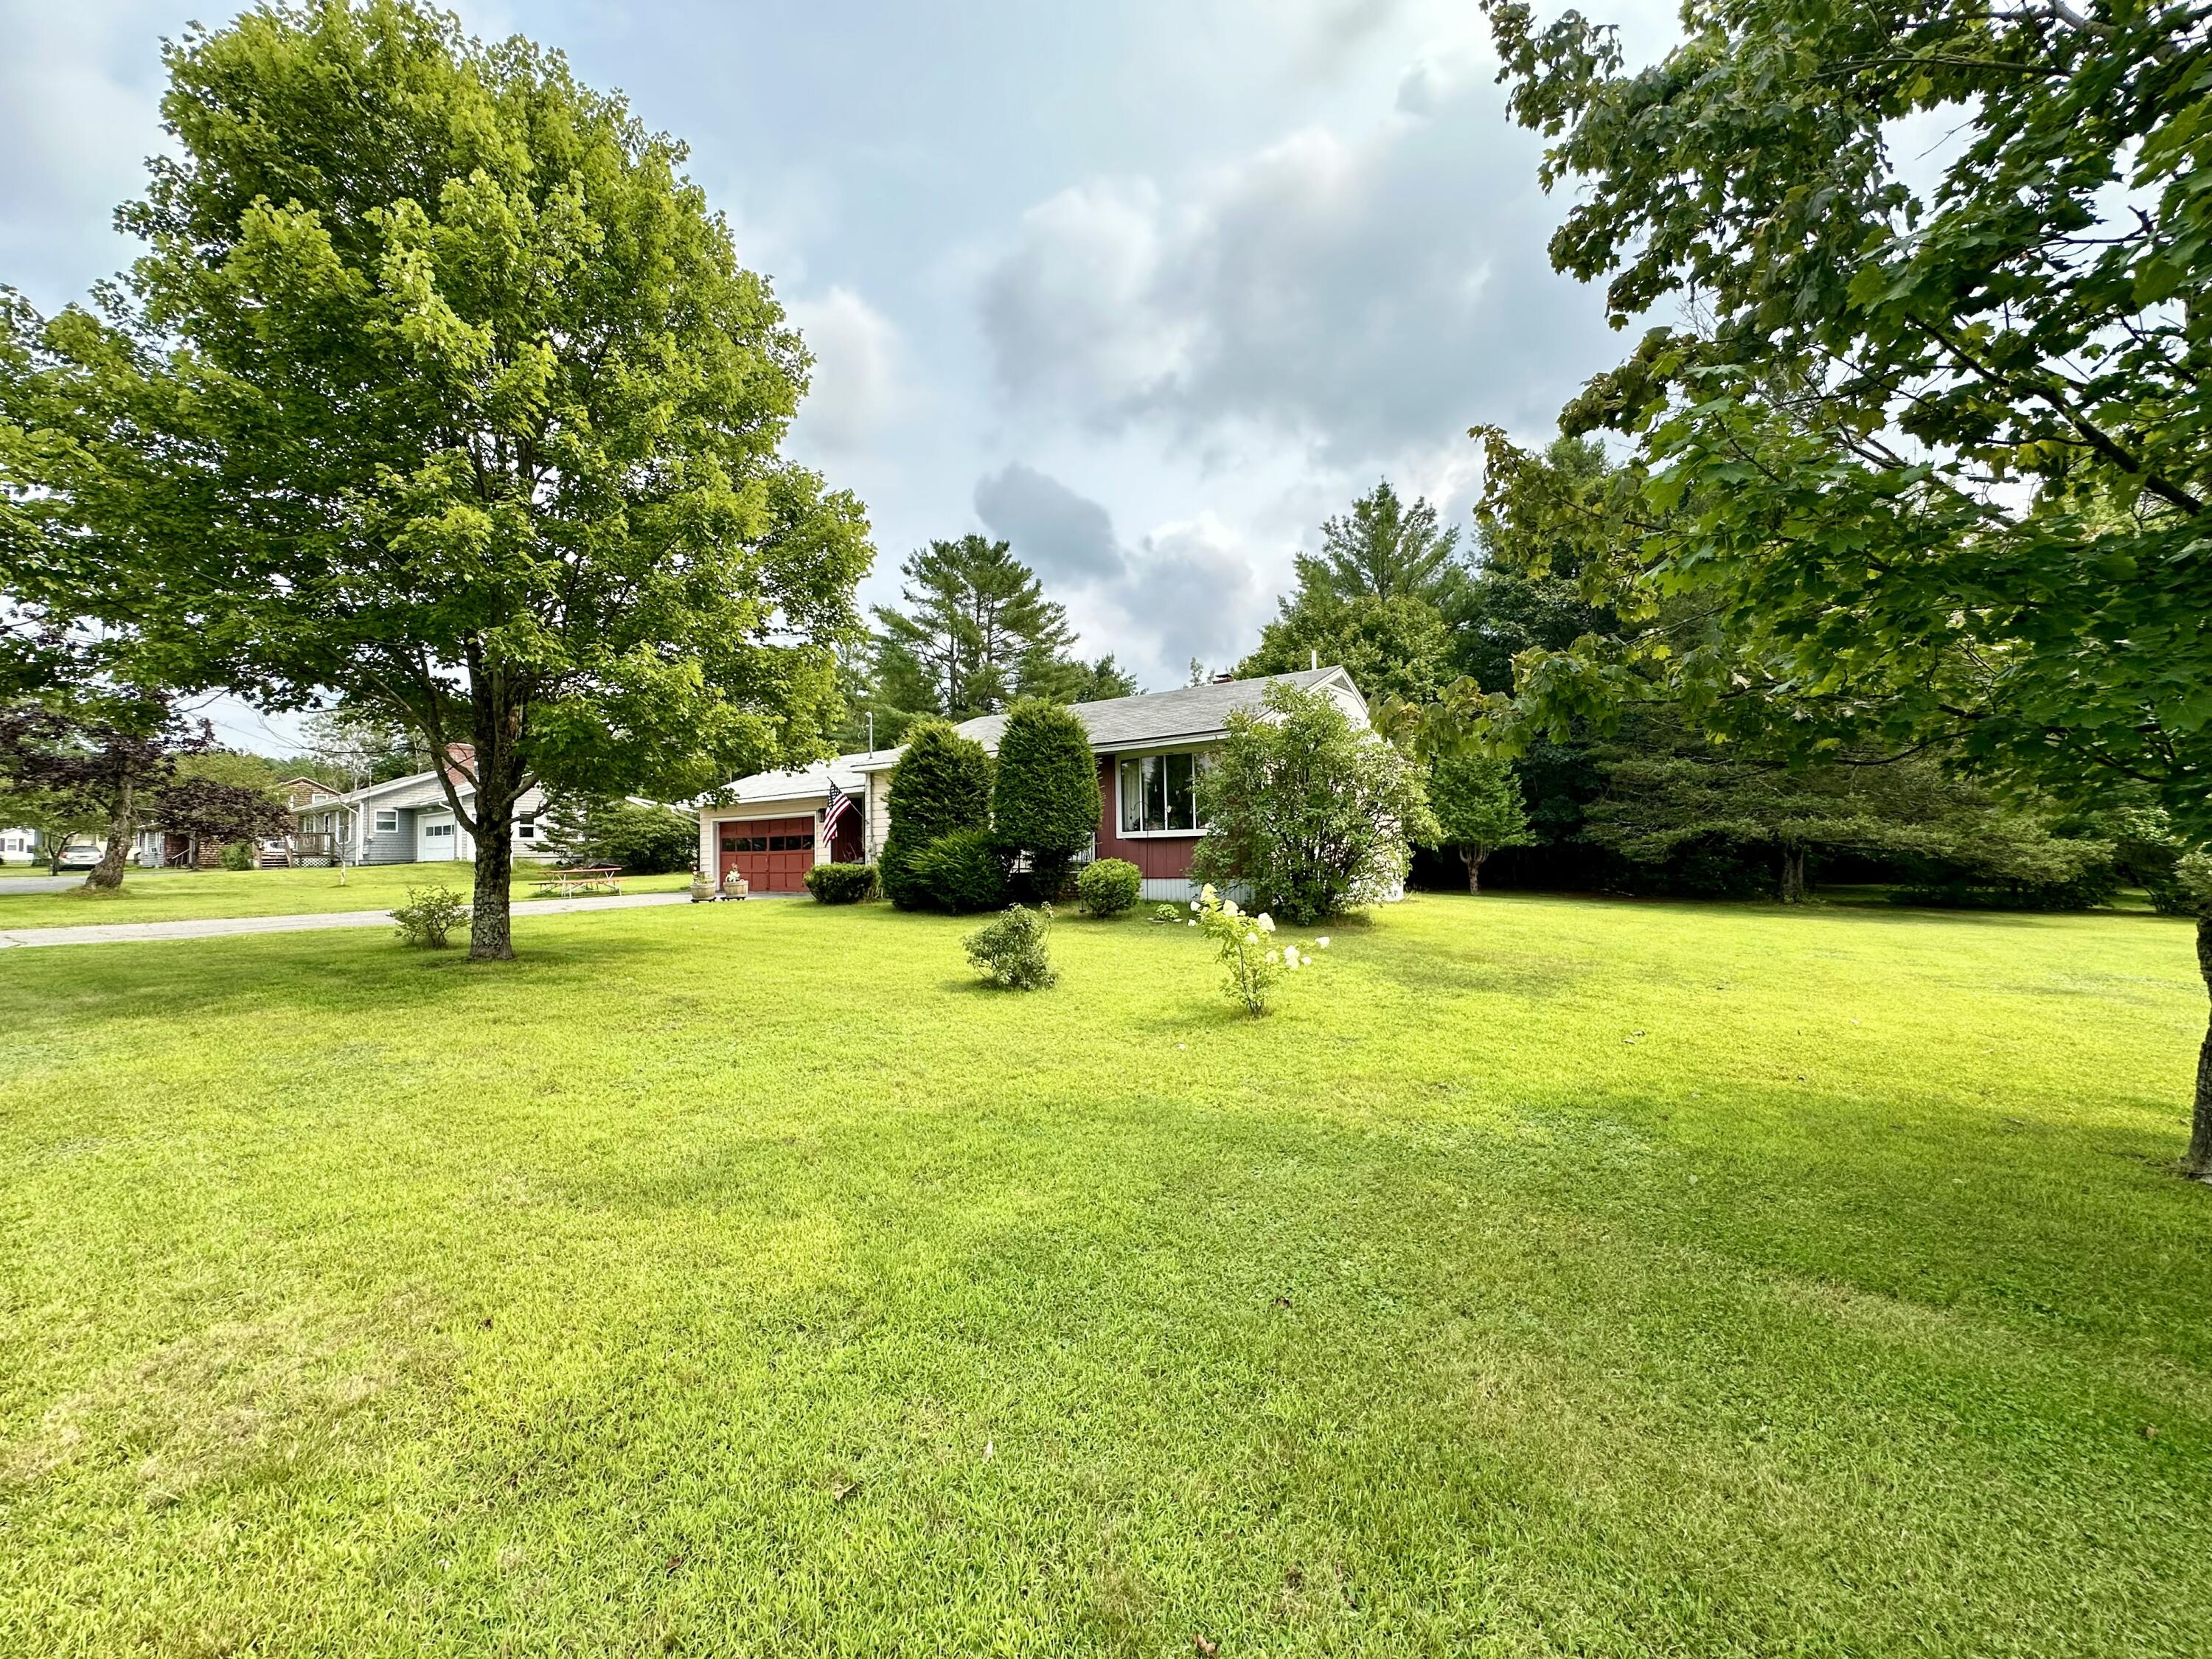
Sweet, affordable and well-built 1960 ranch with attached two-car garage is conveniently located near Madison Area Memorial High School and downtown Madison. A breezeway between the garage and the house functions as a space to remove your shoes or sit and relax with your morning coffee or greet your guests. Efficient original kitchen with birch cabinets, peninsula, and picture window over kitchen sink includes a small dining area. The living room features a picture window, and the original hardwood floors appear to be under the carpeting as is visible near the home's art deco front door. Two bedrooms are located at either end of the back of the home. One with wood floors exposed, and it is presumed that there are wood floors under the carpeting of the second bedroom. The first-floor bathroom with tub/shower offers original built-in linen closet and clothes hamper. Storage options are numerous in this home, with linen and coat closets in the back hall, built-in dresser in the second bedroom, and just off the kitchen is the convenient walk-up attic. The basement feels like finished space, as it is dry enough to have carpets on the painted concrete floors, and features a second full bath. A large shed/garage is located in the back yard, but be sure to look at the tax map, as the land continues back into the woods. Call today to view this charming affordable home.
Interior Details
884
2
1
Has Heating:
Yes
Heating Type:
Hot Water
Has Cooling:
No
Cooling Type:
N/A
Has Fuel:
No
Fuel Type:
N/A
Has Basement:
No
Basement Type:
Basement (unspecified)
Has Flooring:
No
Flooring Type:
N/A
Has Fireplace:
Yes
Fireplace Type:
N/A
Property Details
47916
No
No
Type:
N/A
Location:
N/A
Status:
N/A
Number of Spaces:
N/A
N/A
N/A
N/A
N/A
N/A
N/A
N/A
Construction Details
Conventional
Aluminum/vinyl
N/A
N/A
Asphalt
Tax History
Year
Amount
Land
Improvement
Percent Change
Assessment
2019
$1,632
$27,100
$49,700
--%
$76,800
2018
$1,651
$27,100
$49,700
--%
$76,800
2017
$1,651
$27,100
$49,700
--%
$76,800
2016
$1,613
$27,100
$49,700
--%
$76,800

Average Home Price in 04950



