Member Features
Find Real Estate Bargain!
Full foreclosure details
Home value, equity and ownership info
Find homes priced below market
Get full access with a FREE Account
Already a member?
$475,000
Listing Price4beds
2baths
2,592sqft
27,443sqft lot
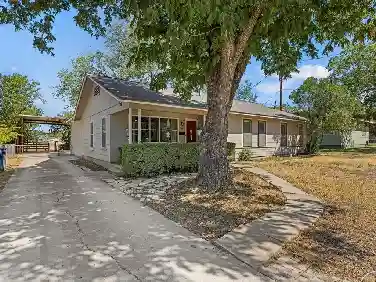
1106 W Main St, Kerrville, TX 78028
Member Features
Find Real Estate Bargain!
Full foreclosure details
Home value, equity and ownership info
Find homes priced below market
Get full access with a FREE Account
Already a member?
For Sale
Off Market
Home type
Price / sqft
Year built
Home Details
If you have been waiting for a four bedroom home with room to spread out, work, entertain, and make the property your own, this is the one. Located in Starkey Manor on approximately .63 acre, 1106 W. Main offers 2,592 square feet, two living areas, beautiful hardwood floors, new energy efficient windows, and a large den centered around a wood burning rock fireplace. Built-ins, cabinetry, shelving, large walk-in closets, and storage throughout the home give you plenty of space while keeping the character that makes this property stand out. The oversized primary bedroom features a single French door, and one of the guest bedrooms includes its own en suite bathroom, making it perfect for family, guests, or a college student who wants a little extra privacy. Out back, the composite deck added in 2023 overlooks a large fenced yard with mature shade trees and plenty of room to entertain, garden, relax, or let the kids and pets run. The detached outbuilding is one of the features that truly sets this property apart. Redone with a new electrical system and mini split, it is ready to serve as a private office, game room, workshop, hobby space, or additional living area. Add in the two car garage, extra storage, and a location close to shopping, restaurants, medical facilities, Starkey Elementary, and everything Kerrville has to offer, and you have a four bedroom property with the space, flexibility, and location that is extremely hard to find.
Interior Details
2592
4
2
Has Heating:
Yes
Heating Type:
Yes
Has Cooling:
Yes
Cooling Type:
Central
Has Fuel:
No
Fuel Type:
N/A
Has Basement:
No
Basement Type:
N/A
Has Flooring:
No
Flooring Type:
Tile (unspecified)
Has Fireplace:
Yes
Fireplace Type:
N/A
Property Details
27443
No
No
Type:
Garage, Attached
Location:
N/A
Status:
N/A
Number of Spaces:
1
No
No
No
No
No
No
No
Construction Details
N/A
Wood Siding
N/A
Gable
Composition Shingle
Tax History
Year
Amount
Land
Improvement
Percent Change
Assessment
2020
$6,928
$40,000
$285,414
--%
$325,414
2019
$6,322
$40,000
$240,510
--%
$280,510
2018
$4,400
$9,261
$184,016
--%
$193,277
2017
$4,372
$9,261
$184,016
--%
$193,277
2016
$4,363
$9,526
$182,356
--%
$191,882
2015
$4,335
$9,526
$182,356
--%
$191,882
2013
$4,258
$9,526
$182,356
--%
$191,882
2012
$4,258
$9,526
$182,356
--%
$191,882
2011
$4,412
$9,526
$189,302
--%
$198,828

Average Home Price in 78028