
Member Features
Find Real Estate Bargain!
Full foreclosure details
Home value, equity and ownership info
Find homes priced below market
Get full access with a FREE Account
Already a member?
$599,000
Listing Price4beds
5baths
2,642sqft
20,125sqft lot
811 N Main St, Chariton, IA 50049
Member Features
Find Real Estate Bargain!
Full foreclosure details
Home value, equity and ownership info
Find homes priced below market
Get full access with a FREE Account
Already a member?
For Sale
Off Market
Home type
Price / sqft
Year built
Home Details
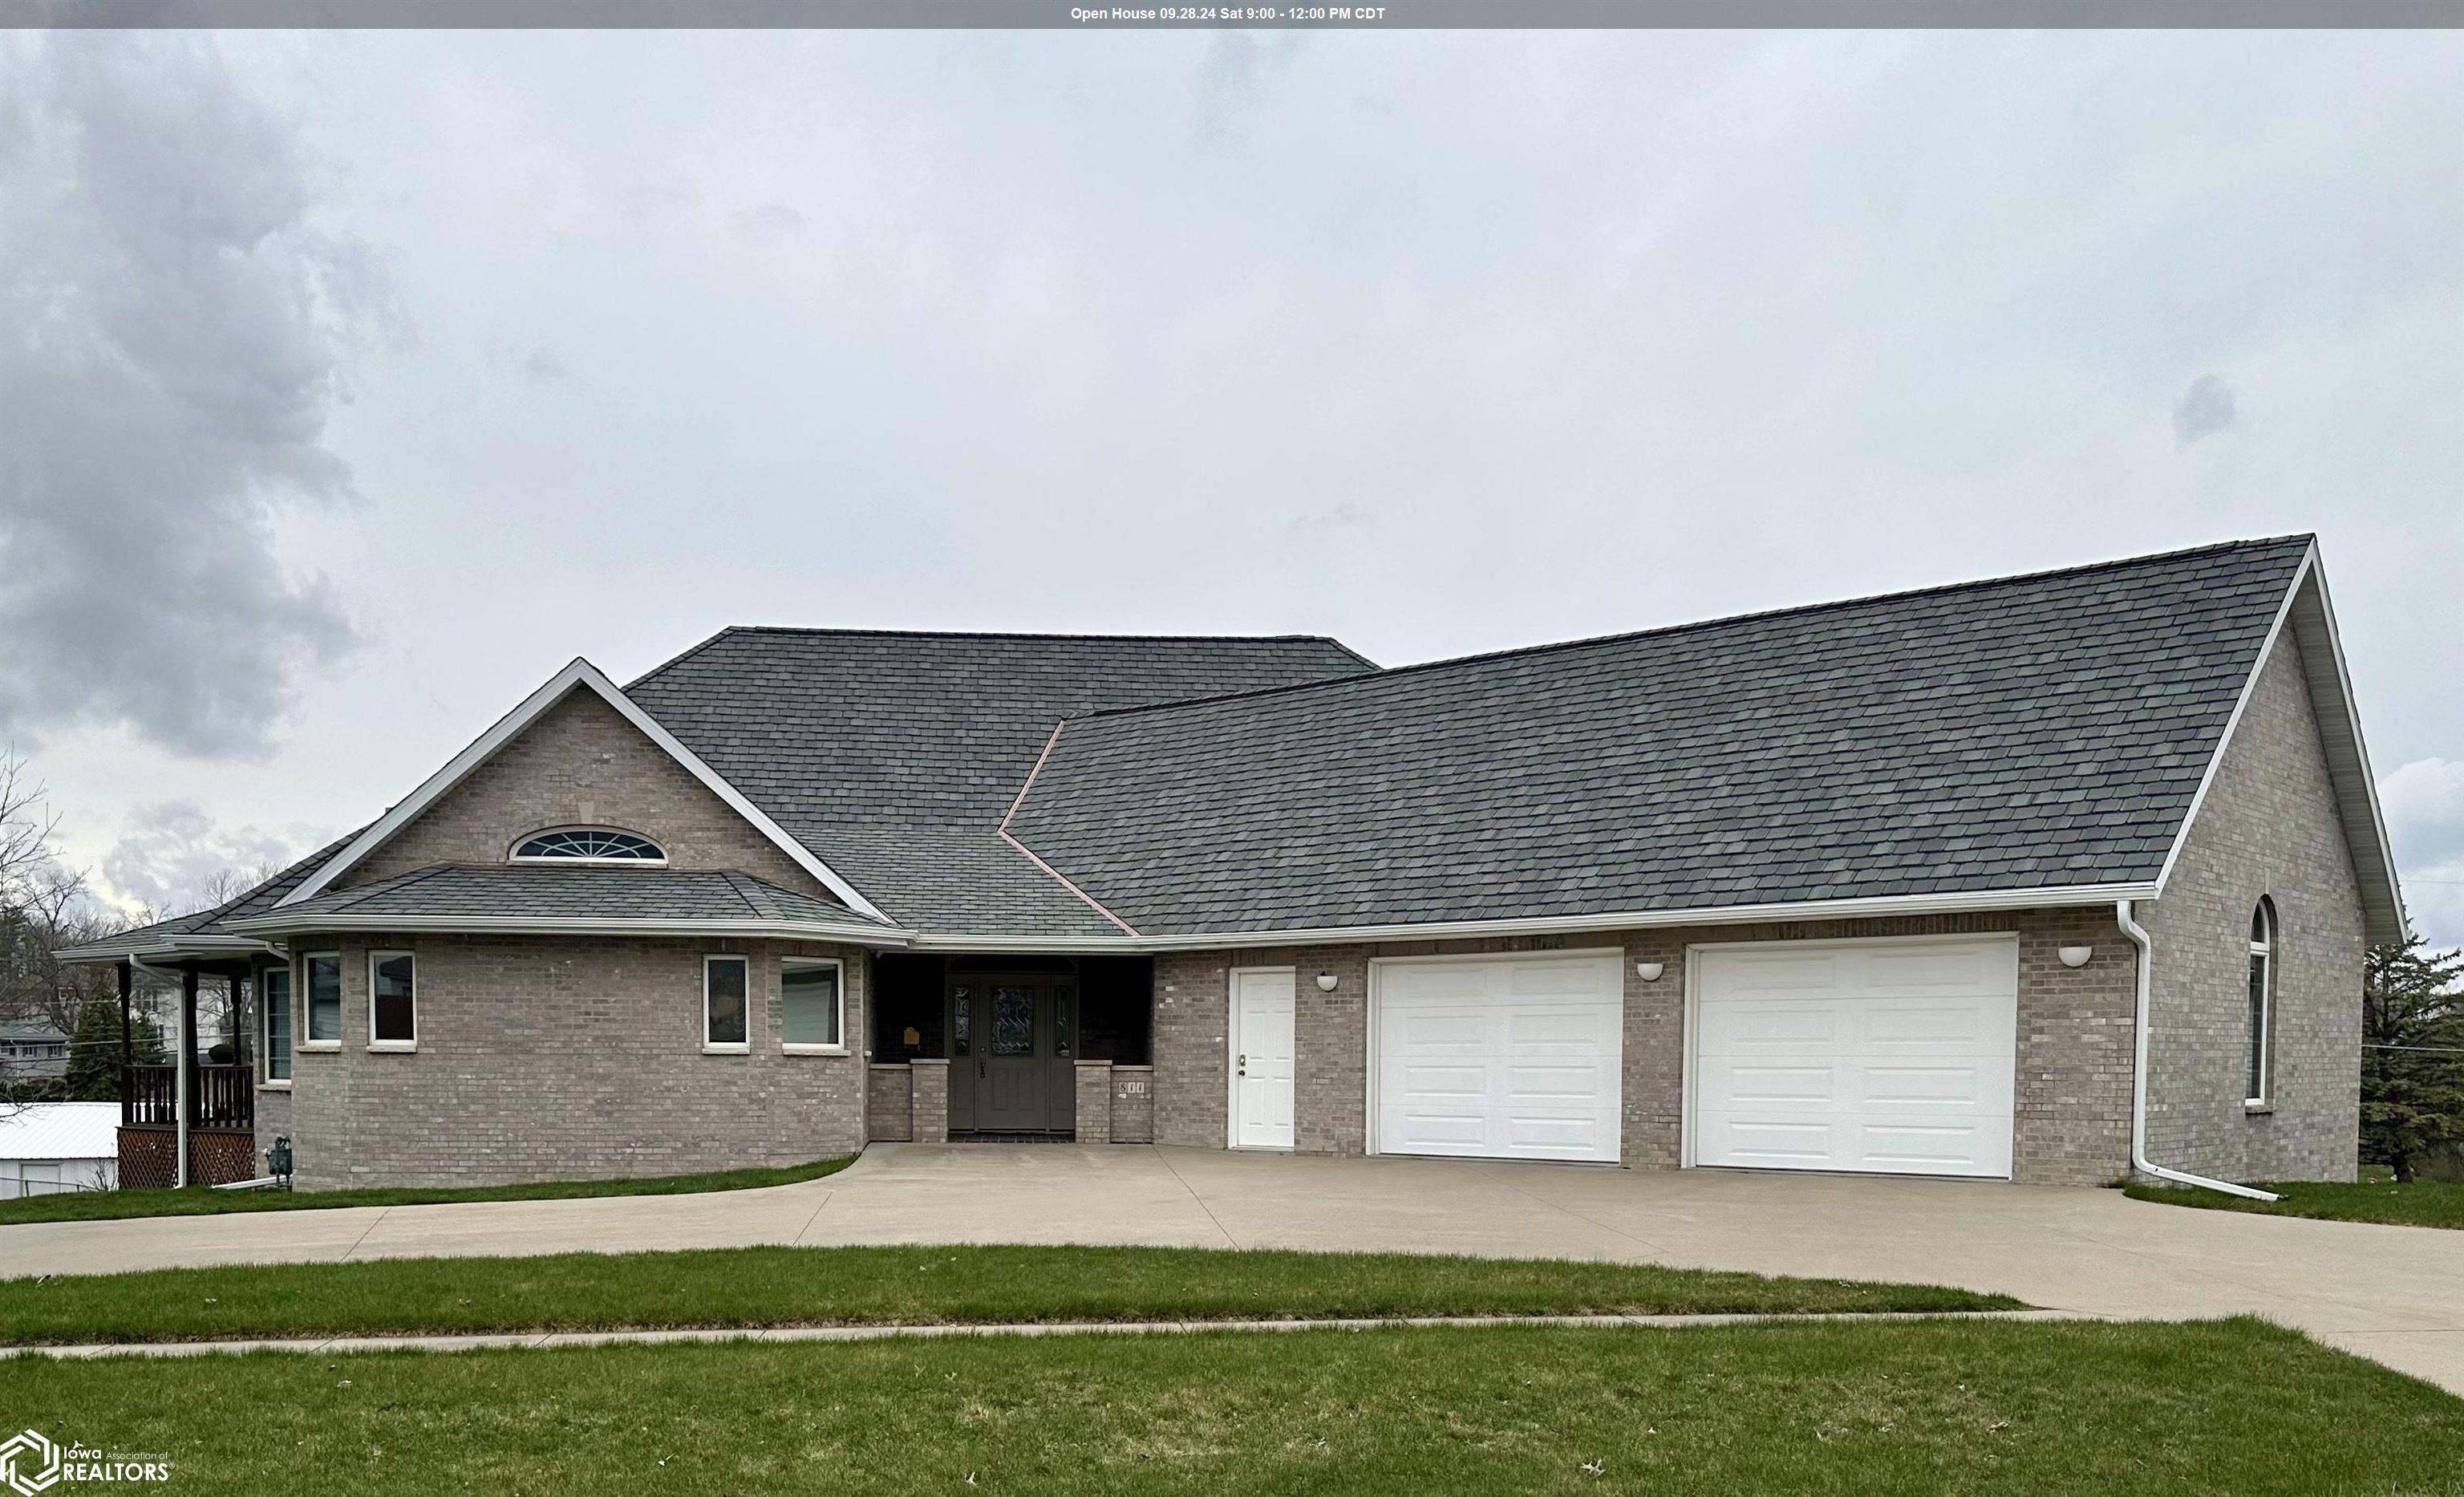
This beautiful custom-built brick home is one-of-a-kind, located within walking distance to schools, parks and the downtown district of Chariton. Extraordinary finishes with unmatched craftsmanship are found throughout the interior and exterior of the home. An inviting entrance impresses and leads into the custom kitchen with solid oak cabinetry, wall oven, additional range in the island with seating, built-in desk, wet bar and cathedral ceiling. The open floor plan in this area includes the dining & family room with gas fireplace, dual French doors - one set leading out to the wrap-around deck and another into the living room. The living room features a wet bar, lighted tray ceiling, surround sound speakers & beautiful woodwork. A main floor bedroom with walk-in closet is currently being used as an office. The spectacular layout of the master suite not only connects to the deck, but also features his AND her bathrooms, both with walk-in closets with an adjoining laundry room. Downstairs are two more bedrooms both with ensuite bathrooms, as well as a large family room, wet bar, workspace, storm shelter, storage room and walk-out doors to the patio. The oversized attached two-car garage offers more storage, plus a detached garage at back of property. Quality throughout including a new roof with copper accents, beautiful brick facade, heated floors on main level, boiler and forced air, custom window treatments, and so much more.
Interior Details
2642
4
5
Has Heating:
Yes
Heating Type:
Yes
Has Cooling:
Yes
Cooling Type:
N/A
Has Fuel:
No
Fuel Type:
N/A
Has Basement:
No
Basement Type:
Finished
Has Flooring:
No
Flooring Type:
Tile (unspecified)
Has Fireplace:
Yes
Fireplace Type:
N/A
Property Details
20125
No
No
Type:
Garage, Attached
Location:
N/A
Status:
N/A
Number of Spaces:
2
No
No
No
No
No
No
No
Construction Details
N/A
Brick
N/A
Hip
Asphalt
Tax History
Year
Amount
Land
Improvement
Percent Change
Assessment
2018
$7,434
$12,285
$284,034
--%
$296,319
2018
$7,434
$296,319
$284,034
--%
$580,353
2018
$7,434
$10,683
$283,674
--%
$294,357
2017
$7,354
$0
$0
--%
$287,859
2015
$14,780
$0
$0
--%
$287,859

Average Home Price in 50049
Nearby Properties
Zip Code
Price
Bed
Bath
Sqft
Lot
Sold Date
$532,405
$532,405
3 Beds
2 Baths
2,744 Sqft
121,532 Lot (sqft)
Sold 10/06/2026
$219,900
$219,900
3 Beds
3 Baths
2,445 Sqft
9,714 Lot (sqft)
Sold 09/29/2026
$249,000
$249,000
3 Beds
3 Baths
2,414 Sqft
7,579 Lot (sqft)
Sold 10/12/2026




