Member Features
Find Real Estate Bargain!
Full foreclosure details
Home value, equity and ownership info
Find homes priced below market
Get full access with a FREE Account
Already a member?
$334,728
Listing Price--beds
1.5baths
1,615sqft
6,534sqft lot
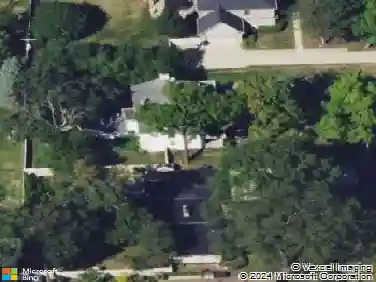
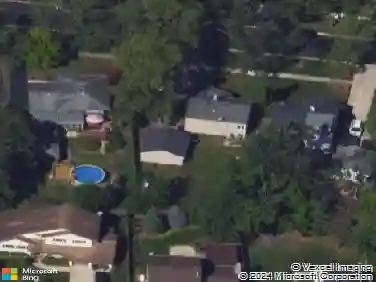
801 W Main St, Bensenville, IL 60106
Member Features
Find Real Estate Bargain!
Full foreclosure details
Home value, equity and ownership info
Find homes priced below market
Get full access with a FREE Account
Already a member?
For Sale
Off Market
Home type
Price / sqft
Year built
Home Details
Beautifully maintained 3-bedroom, 2-full-bath split-level single-family home offering a functional layout and generous living space. The main level features a bright living room with vaulted ceilings and a well-appointed kitchen. The upper level includes three comfortable bedrooms and a full bathroom. The lower level expands the home's living area with a spacious family room featuring a fireplace, an additional full bath, and a dedicated laundry room. Enjoy outdoor living in the large backyard, ideal for entertaining, recreation, or gardening. Property includes a detached 2-car garage and side drive for convenient parking and storage. Located in a desirable Bensenville area close to shopping, dining, schools, parks, and major transportation options.
Interior Details
1615
N/A
1.5
Has Heating:
No
Heating Type:
N/A
Has Cooling:
Yes
Cooling Type:
Central
Has Fuel:
No
Fuel Type:
N/A
Has Basement:
No
Basement Type:
N/A
Has Flooring:
No
Flooring Type:
N/A
Has Fireplace:
Yes
Fireplace Type:
N/A
Property Details
6534
No
No
Type:
Garage, Detached
Location:
N/A
Status:
N/A
Number of Spaces:
2
N/A
N/A
N/A
N/A
N/A
N/A
N/A
Construction Details
Split Level
Brick
N/A
N/A
N/A
Tax History
Year
Amount
Land
Improvement
Percent Change
Assessment
2019
$5,446
$26,350
$40,060
--%
$66,410
2018
$5,457
$26,350
$39,140
--%
$65,490
2017
$5,273
$25,180
$37,410
--%
$62,590
2016
$5,054
$23,250
$34,540
--%
$57,790
2015
$4,894
$21,480
$31,910
--%
$53,390
2013
$4,065
$22,610
$30,660
--%
$53,270
2012
$4,749
$24,140
$32,740
--%
$56,880
2011
$4,668
$26,850
$36,420
--%
$63,270

Average Home Price in 60106
Nearby Properties
Zip Code
Price
Bed
Bath
Sqft
Lot
Sold Date
$315,992
-- Beds
1.5 Baths
1,670 Sqft
16,553 Lot (sqft)
Sold 08/25/2026
$343,466
3 Beds
1.5 Baths
1,511 Sqft
6,970 Lot (sqft)
Sold 07/09/2026
$282,888
-- Beds
2 Baths
1,608 Sqft
12,632 Lot (sqft)
Sold 10/27/2026
$396,212
-- Beds
2 Baths
1,647 Sqft
7,405 Lot (sqft)
Sold 10/26/2026
$362,719
$362,719
3 Beds
1 Baths
1,504 Sqft
10,019 Lot (sqft)
Sold 10/26/2026
$295,196
$295,196
3 Beds
1 Baths
1,416 Sqft
8,712 Lot (sqft)
Sold NaN/NaN/NaN
$319,000
$319,000
-- Beds
-- Baths
1,560 Sqft
871 Lot (sqft)
Sold 10/27/2026