
Member Features
Find Real Estate Bargain!
Full foreclosure details
Home value, equity and ownership info
Find homes priced below market
Get full access with a FREE Account
Already a member?
$1,165,000
Listing Price4beds
3baths
--sqft
21,780sqft lot
8665 Main Rd, East Marion, NY 11939
Member Features
Find Real Estate Bargain!
Full foreclosure details
Home value, equity and ownership info
Find homes priced below market
Get full access with a FREE Account
Already a member?
For Sale
Off Market
Home type
Price / sqft
Year built
Home Details
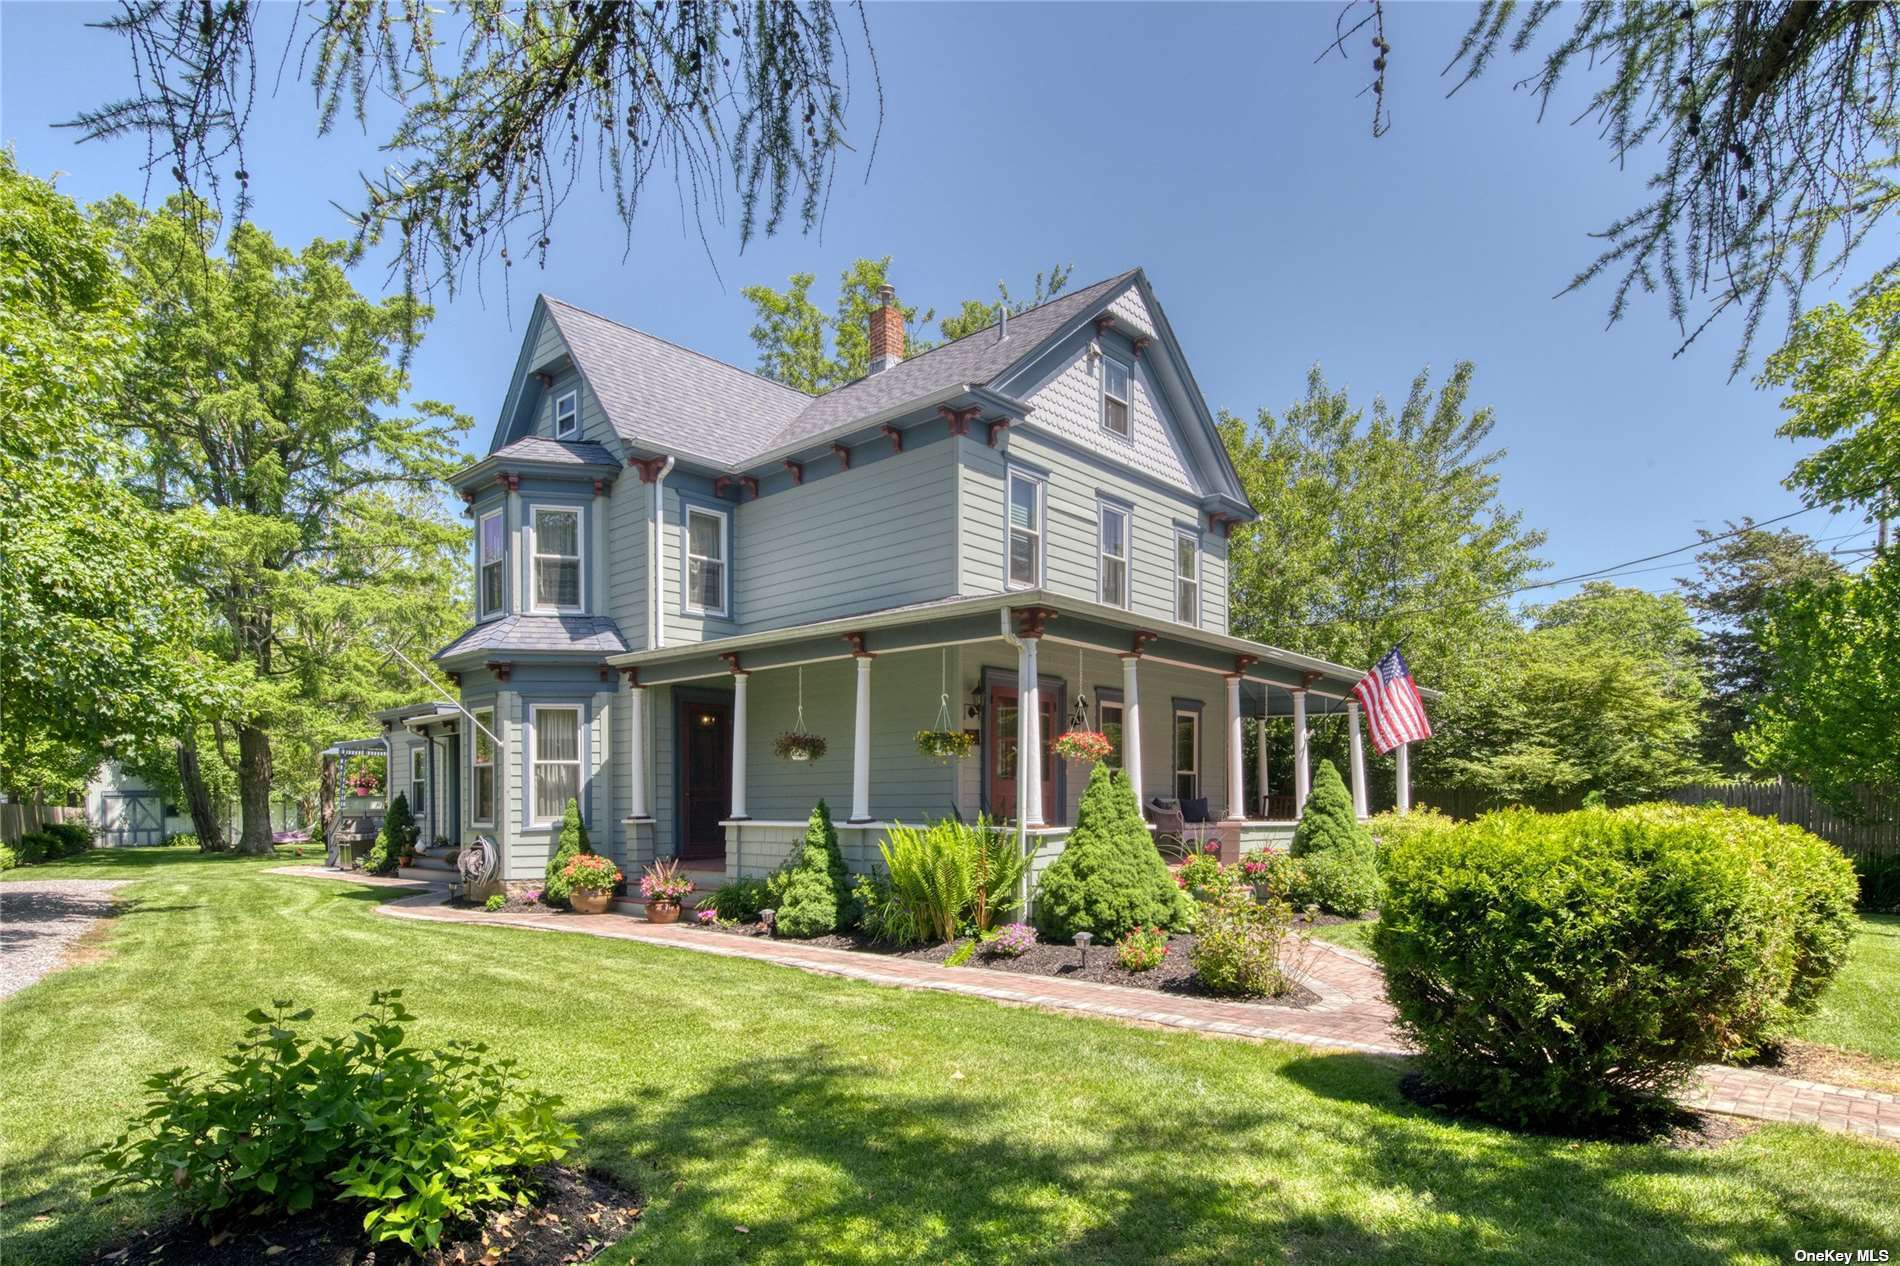
If you are looking for a home with charm look no further!!! Take a step back in time with this 19c Victorian home. Set in the heart of East Marion Village it boasts a 2400 sq ft home. This Victorian offers 4 bedrooms, 3 full baths, natural street gas, cac with units two separate units, public water and many other modern upgrades. A nostalgic home that has been loved throughout time. Its character, charm and integrity shows through every room. The exterior clapboard is painted in a 4 color palette scheme. This gem of a home is hidden behind a privacy hedge of tall evergreens. The Victorian design features start with a welcoming 3 sided wrap-around porch & double door front entrance. It also boasts a covered side porch and a large rear deck for entertaining a crowd. Its deep long backyard shows lush & mature landscape with colorful perennial gardens. Entire yard is fenced with double gated driveway entrance , long gravel driveway that fits several cars. Large barn in rear of property (needs tlc . or could be a pool house) set on a 1/2 acre. Elegant interior features- original wood banister, wood flooring, detailed molding, 2 ornamental fireplaces, 2 staircases, high ceiling, double parlor, pocket doors, living room, tall windows and 4 bay window alcoves, vintage gas/electric chandelier, bead board, vintage light fixtures, push button wall switches, claw foot bath tub. Renovated kitchen with larder pantry & laundry room. Updated 200 electric service, utility basement , in-ground
Interior Details
N/A
4
3
Has Heating:
No
Heating Type:
N/A
Has Cooling:
No
Cooling Type:
N/A
Has Fuel:
No
Fuel Type:
N/A
Has Basement:
No
Basement Type:
N/A
Has Flooring:
No
Flooring Type:
N/A
Has Fireplace:
Yes
Fireplace Type:
N/A
Property Details
21780
No
No
Type:
N/A
Location:
N/A
Status:
N/A
Number of Spaces:
N/A
N/A
N/A
N/A
N/A
N/A
N/A
N/A
Construction Details
N/A
N/A
N/A
N/A
N/A
Tax History
Year
Amount
Land
Improvement
Percent Change
Assessment
2020
$5,056
$700
$5,100
--%
$5,800
2018
$4,943
$700
$5,100
--%
$5,800
2017
$4,857
$700
$5,100
--%
$5,800
2016
$4,942
$700
$5,100
--%
$5,800
2015
$4,729
$700
$5,100
--%
$5,800
2014
$4,585
$700
$5,100
--%
$5,800
2013
$4,567
$700
$5,100
--%
$5,800

Average Home Price in 11939




