Member Features
Find Real Estate Bargain!
Full foreclosure details
Home value, equity and ownership info
Find homes priced below market
Get full access with a FREE Account
Already a member?
$315,000
Listing Price3beds
3baths
1,756sqft
1,410sqft lot
11507 Main Pine Dr, Houston, TX 77025
Member Features
Find Real Estate Bargain!
Full foreclosure details
Home value, equity and ownership info
Find homes priced below market
Get full access with a FREE Account
Already a member?
For Sale
Off Market
Home type
Price / sqft
Year built
Home Details
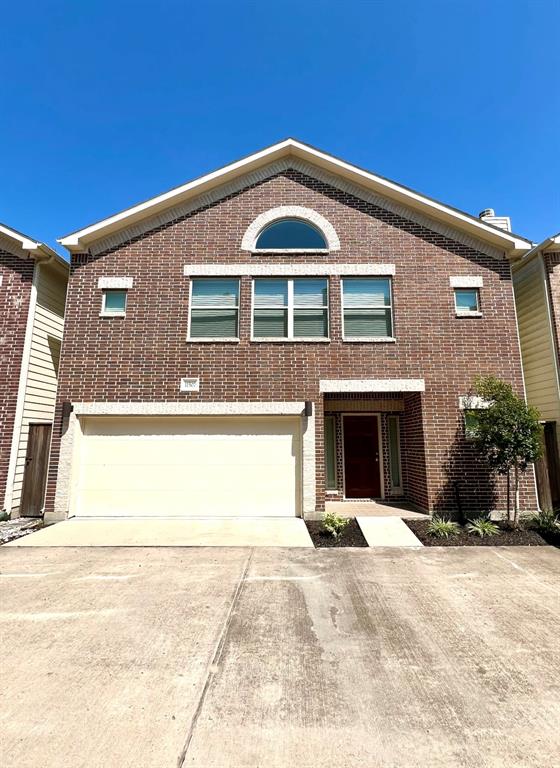
Welcome to this two-story home featuring 3 bedrooms, 2.5 baths, an attached 2 car garage, and office. This home is located in the front of the Main Plaza community in a safe, gated area with easy access to the 610 Loop. The first floor offers two bedrooms, a full bath, and an office with built-in desk and shelving, and a storage closet. You'll also find a coat closet with a large storage space, an extended foyer, a cozy patio area & backyard. Upstairs, enjoy the warmth of wood floors in the living area, granite countertops in the kitchen and a vaulted ceiling that adds a spacious feel. The second floor also features a dining area, a cozy fireplace, a laundry area, and a powder room. The primary suite has a vaulted ceiling, a large primary bath with a glass shower, a Jacuzzi, dual sinks, & a generously sized walk-in closet and built-ins. Highlights include an attached 2 car garage, a built-in alarm system & all appliances and blinds are included. The community offers guest parking
Interior Details
1756
3
3
Has Heating:
Yes
Heating Type:
Central
Has Cooling:
Yes
Cooling Type:
Central
Has Fuel:
No
Fuel Type:
N/A
Has Basement:
No
Basement Type:
N/A
Has Flooring:
No
Flooring Type:
N/A
Has Fireplace:
Yes
Fireplace Type:
N/A
Property Details
1410
No
No
Type:
N/A
Location:
N/A
Status:
N/A
Number of Spaces:
N/A
No
No
No
No
Yes
No
No
Construction Details
N/A
Brick Veneer
N/A
N/A
N/A
Tax History
Year
Amount
Land
Improvement
Percent Change
Assessment
2020
$6,384
$56,040
$210,048
--%
$266,088
2019
$5,683
$56,040
$178,679
--%
$234,719
2018
$4,013
$56,040
$102,572
--%
$158,612
2017
$265
$10,508
$0
--%
$10,508

Average Home Price in 77025