Member Features
Find Real Estate Bargain!
Full foreclosure details
Home value, equity and ownership info
Find homes priced below market
Get full access with a FREE Account
Already a member?
$444,000
Listing Price3beds
3baths
2,156sqft
3,920sqft lot
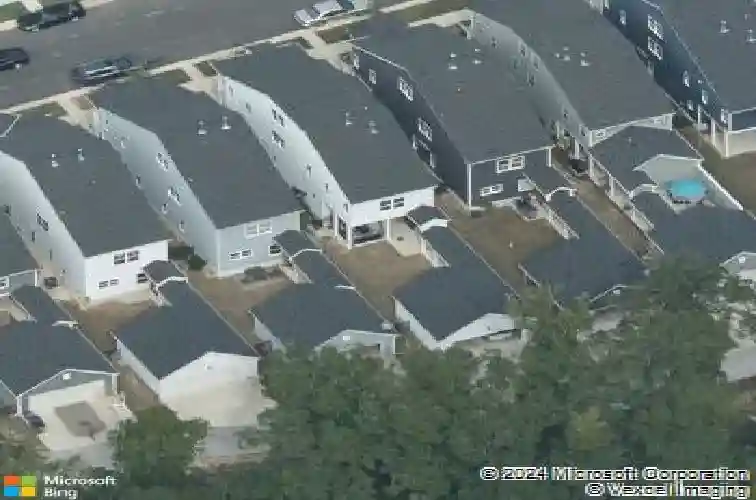
1712 Main Divide Dr, Wake Forest, NC 27587
Member Features
Find Real Estate Bargain!
Full foreclosure details
Home value, equity and ownership info
Find homes priced below market
Get full access with a FREE Account
Already a member?
For Sale
Home type
Price / sqft
Year built
Home Details
This charming Charleston-style home, complete with iconic double front porches, offers exceptional curb appeal and a warm, welcoming presence. Inside, an open-concept layout seamlessly connects the spacious family room and kitchen, creating an ideal setting for both everyday living and entertaining. Laminate hardwood floors flow throughout the main level, while brand-new carpet adds comfort to all bedrooms and the third-floor bonus space. The inviting kitchen features crisp white cabinetry, abundant storage, a dreamy walk-in pantry, and all stainless-steel appliances. The kitchen provides bar seating complemented by a designated dining area perfectly positioned between the kitchen and family room. Step outside to a covered patio just off the kitchen, where a cozy gas fireplace creates the perfect ambiance for year-round outdoor living. The second-floor primary suite showcases a vaulted ceiling, walk-in closet, and a en-suite bath complete with a long dual-sink vanity, tub/shower combination, and an oversized linen closet. Two additional bedrooms are also located on this level, including one with a vaulted ceiling and private access to the charming upper balcony. The finished third floor offers incredible versatility, ideal for a bonus room, home office, or guest retreat, and is plumbed for a future bathroom. Two walk-in attics provide excellent storage options. Outdoor living continues with a fenced courtyard space, perfect for gardening, games or relaxing. A covered breezewa
Interior Details
2156
3
3
Has Heating:
Yes
Heating Type:
Forced Air With Air Conditioning
Has Cooling:
Yes
Cooling Type:
Central
Has Fuel:
No
Fuel Type:
N/A
Has Basement:
No
Basement Type:
N/A
Has Flooring:
No
Flooring Type:
N/A
Has Fireplace:
Yes
Fireplace Type:
N/A
Property Details
3920
Yes
Yes
Type:
N/A
Location:
N/A
Status:
N/A
Number of Spaces:
N/A
N/A
N/A
N/A
N/A
N/A
N/A
N/A
Construction Details
Conventional
N/A
N/A
N/A
N/A
Tax History
Year
Amount
Land
Improvement
Percent Change
Assessment
2020
$3,224
$49,000
$243,624
--%
$292,624
2020
$3,224
$49,000
$243,624
--%
$292,624
2019
$3,131
$34,000
$216,809
--%
$250,809
2018
$2,965
$34,000
$216,809
--%
$250,809
2017
$2,108
$34,000
$0
--%
$34,000

Average Home Price in 27587
Nearby Properties
Zip Code
Price
Bed
Bath
Sqft
Lot
Sold Date
$434,461
-- Beds
2 Baths
2,118 Sqft
7,841 Lot (sqft)
Sold 10/22/2026
$476,229
-- Beds
2.5 Baths
2,216 Sqft
10,890 Lot (sqft)
Sold 10/06/2026
$467,796
-- Beds
3.5 Baths
2,325 Sqft
3,920 Lot (sqft)
Sold 07/15/2026
$465,000
4 Beds
3 Baths
2,097 Sqft
3,920 Lot (sqft)
Sold 10/13/2026
$455,000
-- Beds
3.5 Baths
1,941 Sqft
3,920 Lot (sqft)
Sold 10/26/2026
$459,000
3 Beds
3 Baths
2,273 Sqft
3,485 Lot (sqft)
Sold 09/29/2026
$449,900
-- Beds
2.5 Baths
2,363 Sqft
8,712 Lot (sqft)
Sold 10/26/2026
$425,000
3 Beds
3 Baths
2,026 Sqft
8,712 Lot (sqft)
Sold 09/29/2026
$380,000
-- Beds
2.5 Baths
2,120 Sqft
3,049 Lot (sqft)
Sold 10/27/2026