Member Features
Find Real Estate Bargain!
Full foreclosure details
Home value, equity and ownership info
Find homes priced below market
Get full access with a FREE Account
Already a member?
$774,990
Listing Price4beds
3baths
3,038sqft
3,485sqft lot
17880 Sw Maiden Ct, Beaverton, OR 97007
Member Features
Find Real Estate Bargain!
Full foreclosure details
Home value, equity and ownership info
Find homes priced below market
Get full access with a FREE Account
Already a member?
For Sale
Off Market
Home type
Price / sqft
Year built
Home Details
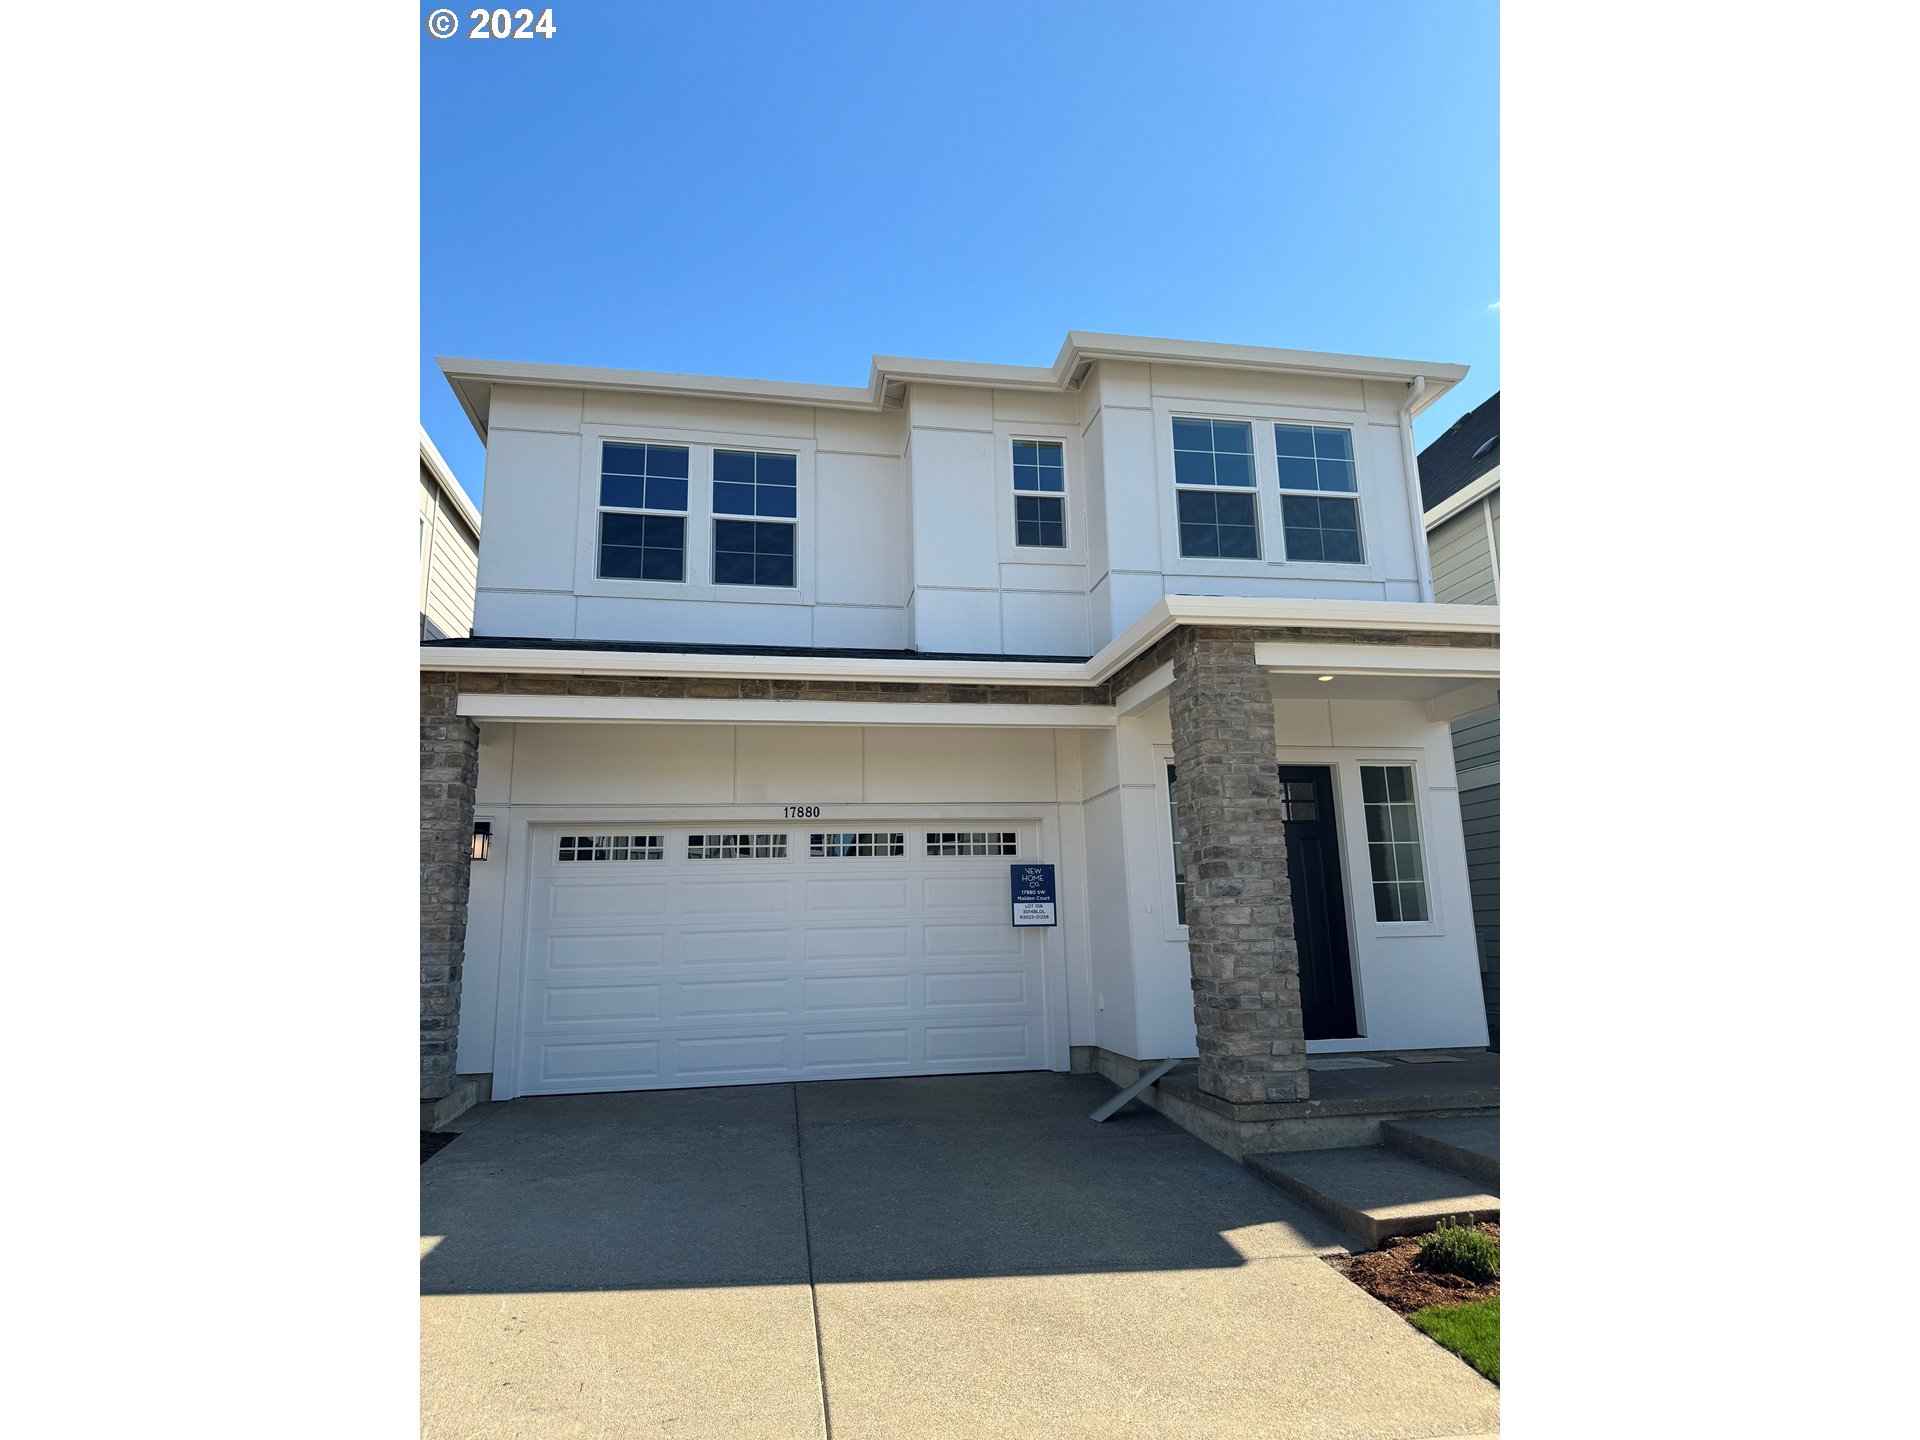
Exceptional Calistoga Home with Daylight Bonus Room and Greenspace Views! Explore the unique charm of our Calistoga Home at The Vineyard, a rare gem backing to greenspace and featuring a Daylight walk-out bonus room. The daylight bonus room, featuring 8-foot ceilings and a walk-out patio to the fenced yard, serves as a versatile space, ideal for an office, TV room, gathering room, or hobby room. Enjoy the covered deck off the dining/living room on the main floor, offering serene views of the green tree area to the South. The kitchen is a focal point with a gorgeous large quartz island and a functional L-shaped design. Never worry about storage space again with the generous pantry, keeping your kitchen organized and clutter-free. The Calistoga floor plan includes a wall oven, microwave, and a gas 5-burner cooktop with a hood for plenty of enjoyment. Indulge in the spa-like primary bath with a soak tub and shower, featuring dual sinks. The primary bedroom includes a spacious walk-in closet, and the convenient laundry room upstairs comes with linen storage. The Vineyard community offers numerous amenities, including walking and biking trails, nearby shopping at Progress Ridge, and easy access to major freeways. Don't miss the chance to call this amazing Calistoga home yours!
Interior Details
3038
4
3
Has Heating:
No
Heating Type:
N/A
Has Cooling:
No
Cooling Type:
N/A
Has Fuel:
No
Fuel Type:
N/A
Has Basement:
No
Basement Type:
N/A
Has Flooring:
No
Flooring Type:
N/A
Has Fireplace:
Yes
Fireplace Type:
N/A
Property Details
3485
No
No
Type:
N/A
Location:
N/A
Status:
N/A
Number of Spaces:
N/A
N/A
N/A
N/A
N/A
N/A
N/A
N/A
Construction Details
N/A
N/A
N/A
N/A
N/A
Tax History
Year
Amount
Land
Improvement
Percent Change
Assessment

Average Home Price in 97007
Nearby Properties
Zip Code
Price
Bed
Bath
Sqft
Lot
Sold Date
$714,400
$714,400
4 Beds
3 Baths
2,762 Sqft
6,098 Lot (sqft)
Sold 10/05/2026
$851,900
$851,900
4 Beds
4 Baths
3,180 Sqft
5,663 Lot (sqft)
Sold 09/29/2026
$773,900
$773,900
4 Beds
3 Baths
2,634 Sqft
6,098 Lot (sqft)
Sold 09/29/2026
$788,900
$788,900
4 Beds
3 Baths
2,634 Sqft
6,534 Lot (sqft)
Sold 09/29/2026
$896,400
$896,400
5 Beds
3 Baths
3,442 Sqft
6,098 Lot (sqft)
Sold 09/29/2026
$901,400
$901,400
5 Beds
3 Baths
3,442 Sqft
6,098 Lot (sqft)
Sold 09/29/2026
$749,990
$749,990
4 Beds
3 Baths
2,756 Sqft
3,485 Lot (sqft)
Sold 10/13/2026
$769,900
4 Beds
3 Baths
2,675 Sqft
8,276 Lot (sqft)
Sold 10/13/2026
$849,995
$849,995
5 Beds
3 Baths
3,049 Sqft
4,356 Lot (sqft)
Sold 10/05/2026