Member Features
Find Real Estate Bargain!
Full foreclosure details
Home value, equity and ownership info
Find homes priced below market
Get full access with a FREE Account
Already a member?
$249,900
Listing Price3beds
3baths
1,640sqft
7,405sqft lot
3519 N Magnolia St, North Little Rock, AR 72116
Member Features
Find Real Estate Bargain!
Full foreclosure details
Home value, equity and ownership info
Find homes priced below market
Get full access with a FREE Account
Already a member?
For Sale
Off Market
Home type
Price / sqft
Year built
Home Details
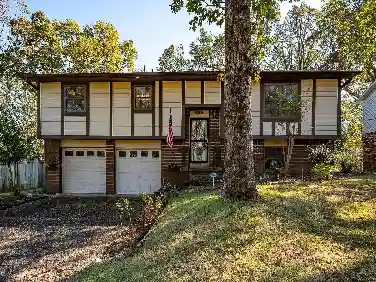
Charming 54 year owned Family property. All brick home built in 1929 with rock accents in desirable Parkhill, well-maintained with updates throughout the years including plumbing, electrical(outside electrical replaced in 2024) windows replaced and metal roof installed in 2019 and a maintenance-free exterior. This property offers two drivewaysone leading to a one-car garage with an automatic opener, the other to a covered carport and a building/shop with electricity and available plumbing, perfect for potential mother-in-law or flex space if finished. Inside home, you'll find original hardwood floors under the carpet in the living area and bedrooms, along with a finished attic/bonus space upstairs (not included in disclosed square footage)that includes a full bath. Enjoy the covered front and back porches and a spacious, level backyard ideal for outdoor activities.
Interior Details
1640
3
3
Has Heating:
Yes
Heating Type:
Central
Has Cooling:
Yes
Cooling Type:
Central
Has Fuel:
No
Fuel Type:
N/A
Has Basement:
No
Basement Type:
N/A
Has Flooring:
No
Flooring Type:
Carpet
Has Fireplace:
Yes
Fireplace Type:
N/A
Property Details
7405
No
No
Type:
Driveway Concrete
Location:
N/A
Status:
N/A
Number of Spaces:
0
No
No
No
No
Yes
No
No
Construction Details
N/A
Brick/stone (brick And/or Stone)
N/A
Gable
Metal
Tax History
Year
Amount
Land
Improvement
Percent Change
Assessment
2018
$516
$10,800
$19,700
--%
$30,500
2018
$516
$10,800
$19,700
--%
$30,500
2017
$516
$10,800
$19,700
--%
$30,500
2016
$866
$10,800
$19,700
--%
$30,500
2015
$516
$8,100
$22,800
--%
$30,900
2013
$866
$8,100
$22,800
--%
$30,900
2012
$866
$8,100
$22,800
--%
$30,900
2012
$420
$8,100
$22,800
--%
$30,900

Average Home Price in 72116
Nearby Properties
Zip Code
Price
Bed
Bath
Sqft
Lot
Sold Date
$--
-- Beds
2 Baths
1,428 Sqft
11,326 Lot (sqft)
Sold 10/22/2026
$230,206
-- Beds
2 Baths
1,482 Sqft
7,405 Lot (sqft)
Sold 09/12/2026
$271,326
-- Beds
2 Baths
1,875 Sqft
9,583 Lot (sqft)
Sold 09/11/2026
$325,515
-- Beds
2 Baths
1,838 Sqft
10,019 Lot (sqft)
Sold 08/01/2026
$250,528
-- Beds
2 Baths
1,609 Sqft
10,454 Lot (sqft)
Sold 10/13/2026
$249,794
-- Beds
1 Baths
1,500 Sqft
6,098 Lot (sqft)
Sold 10/13/2026
$196,500
-- Beds
1 Baths
1,754 Sqft
12,197 Lot (sqft)
Sold 10/18/2026
$174,512
-- Beds
2 Baths
1,502 Sqft
11,326 Lot (sqft)
Sold 10/18/2026
$209,900
-- Beds
2 Baths
1,742 Sqft
7,405 Lot (sqft)
Sold 10/13/2026