Member Features
Find Real Estate Bargain!
Full foreclosure details
Home value, equity and ownership info
Find homes priced below market
Get full access with a FREE Account
Already a member?
$299,900
Listing Price3beds
2baths
1,164sqft
11,042sqft lot
1004 Magnolia Dr, Joliet, IL 60435
Member Features
Find Real Estate Bargain!
Full foreclosure details
Home value, equity and ownership info
Find homes priced below market
Get full access with a FREE Account
Already a member?
For Sale
Off Market
Home type
Price / sqft
Year built
Home Details
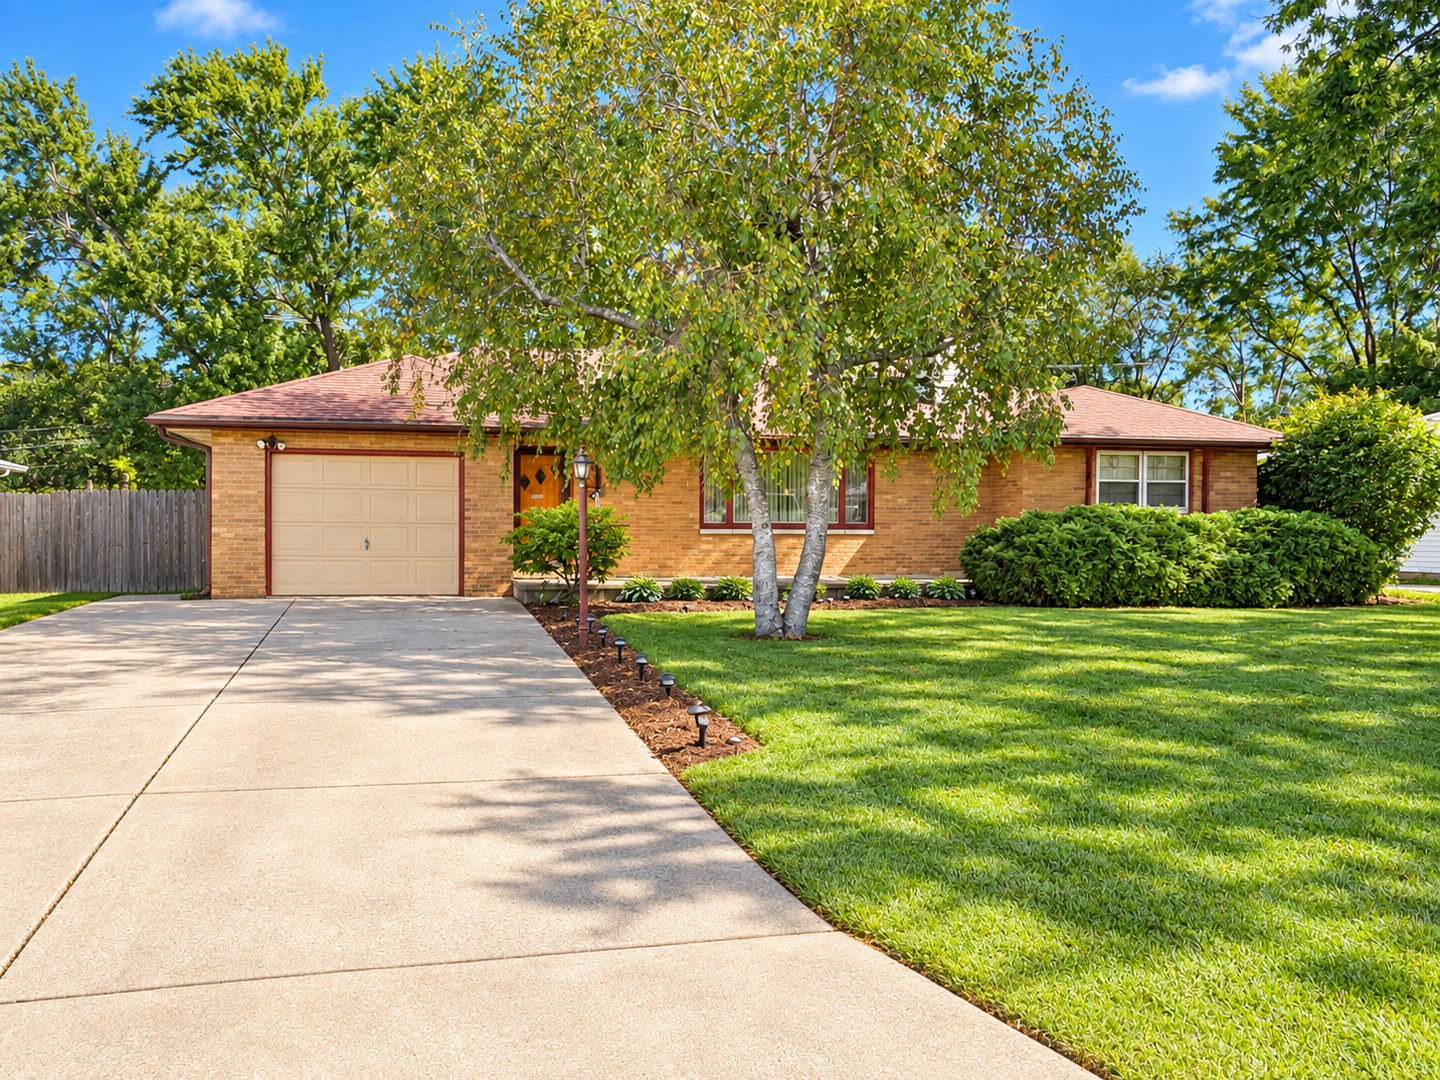
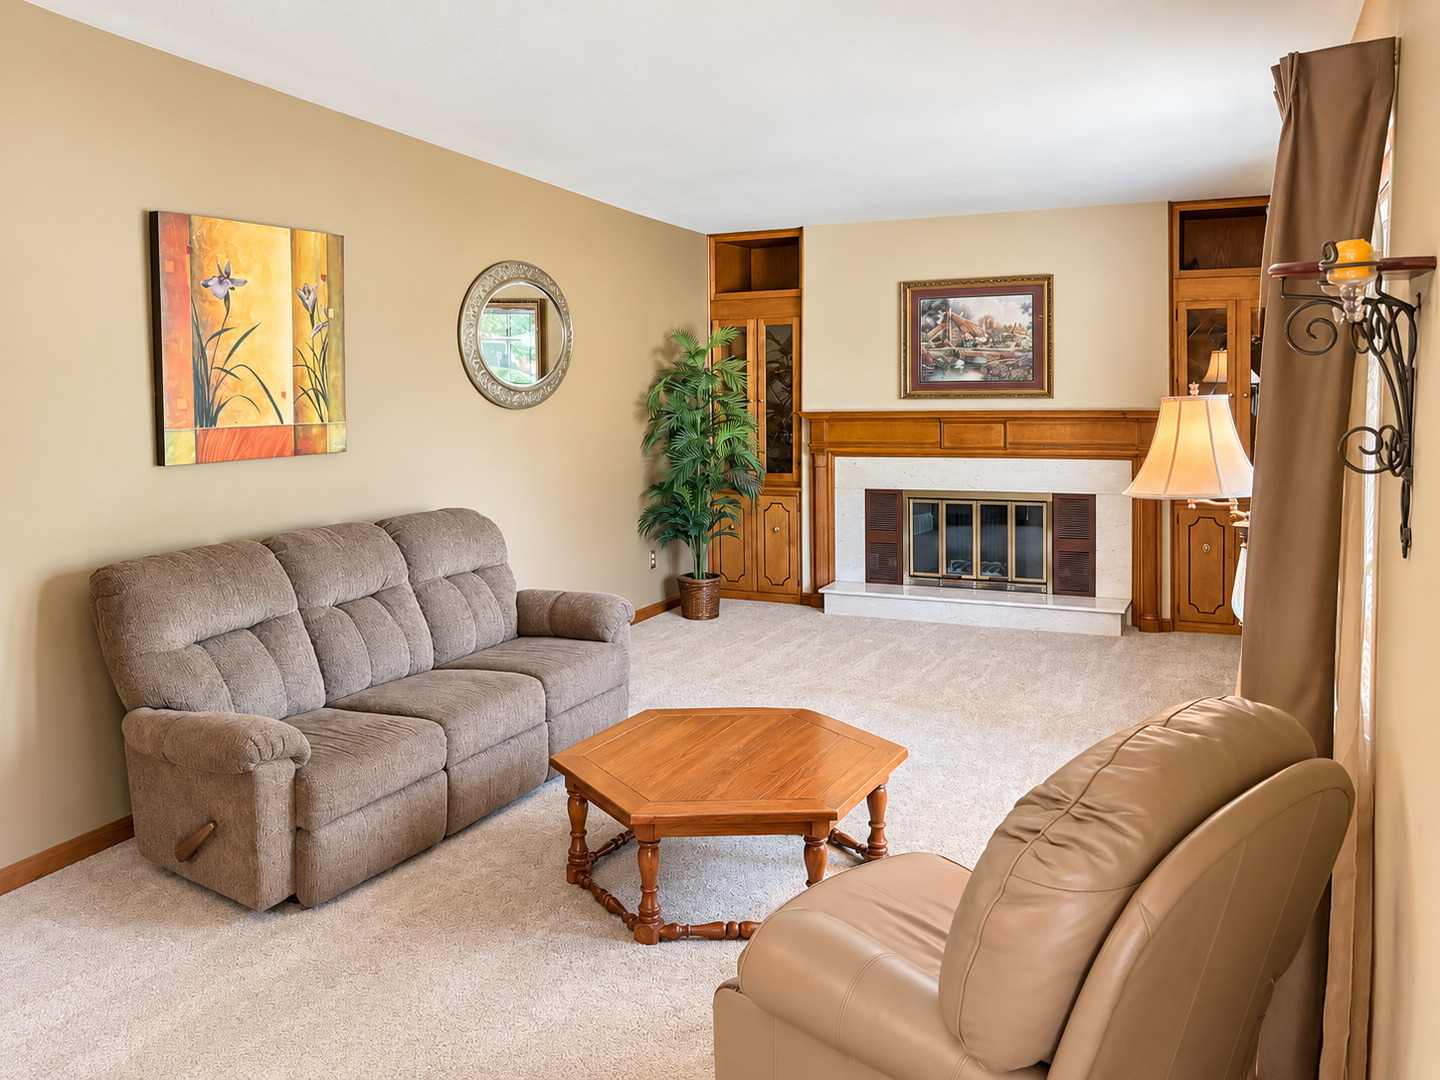
Welcome to this well-maintained brick ranch in the Rooney Heights subdivision of Joliet. Built in 1956, the home offers 3 spacious bedrooms and 2 full baths with a practical and comfortable layout. The living room features a fireplace with built-in shelving. The open kitchen offers plenty of cabinet space, a sitting and dining area, and beautiful views of the backyard. The kitchen also provides direct access to the large sunroom, adding extra space for relaxing or entertaining. The finished basement includes a recreation room with a second fireplace, a full bath, and a laundry area. Outside, the fenced backyard provides plenty of space for outdoor enjoyment, and the home also includes an attached one-car garage. Additional updates include a roof from 2013, furnace from 2020, and hot water tank from 2025. A well-cared-for brick ranch with generous living space in a convenient Joliet location.
Interior Details
1164
3
2
Has Heating:
No
Heating Type:
N/A
Has Cooling:
Yes
Cooling Type:
N/A
Has Fuel:
No
Fuel Type:
N/A
Has Basement:
No
Basement Type:
Full
Has Flooring:
No
Flooring Type:
N/A
Has Fireplace:
Yes
Fireplace Type:
N/A
Property Details
11042
No
No
Type:
Garage, Attached
Location:
N/A
Status:
N/A
Number of Spaces:
1
No
No
No
No
No
No
No
Construction Details
N/A
Brick
N/A
N/A
Asphalt
Tax History
Year
Amount
Land
Improvement
Percent Change
Assessment
2019
$3,826
$11,350
$45,200
--%
$56,550
2018
$3,855
$11,350
$44,300
--%
$55,650
2017
$3,693
$11,350
$41,650
--%
$53,000
2016
$3,584
$11,350
$39,000
--%
$50,350
2015
$3,351
$10,165
$37,100
--%
$47,265
2013
$3,413
$10,165
$38,950
--%
$49,115
2012
$3,634
$11,896
$41,071
--%
$52,967
2011
$3,466
$12,655
$43,693
--%
$56,348

Average Home Price in 60435
Nearby Properties
Zip Code
Price
Bed
Bath
Sqft
Lot
Sold Date
$293,228
$293,228
3 Beds
-- Baths
1,336 Sqft
8,362 Lot (sqft)
Sold 09/01/2026
$248,151
-- Beds
1.5 Baths
1,274 Sqft
2,463 Lot (sqft)
Sold 08/07/2026
$257,943
$257,943
-- Beds
1 Baths
1,116 Sqft
12,284 Lot (sqft)
Sold 06/16/2026
$345,673
$345,673
-- Beds
2 Baths
1,176 Sqft
20,580 Lot (sqft)
Sold 05/15/2026
$351,410
$351,410
3 Beds
1.5 Baths
1,188 Sqft
10,890 Lot (sqft)
Sold NaN/NaN/NaN
$196,410
-- Beds
1.5 Baths
1,188 Sqft
2,047 Lot (sqft)
Sold NaN/NaN/NaN
$253,164
$253,164
-- Beds
-- Baths
1,316 Sqft
9,089 Lot (sqft)
Sold 10/05/2026
$260,415
$260,415
-- Beds
1 Baths
1,025 Sqft
8,227 Lot (sqft)
Sold 10/06/2026
$234,900
-- Beds
1.5 Baths
1,188 Sqft
1,973 Lot (sqft)
Sold 09/29/2026