Member Features
Find Real Estate Bargain!
Full foreclosure details
Home value, equity and ownership info
Find homes priced below market
Get full access with a FREE Account
Already a member?
$527,027
Listing Price--beds
2.5baths
3,124sqft
8,137sqft lot
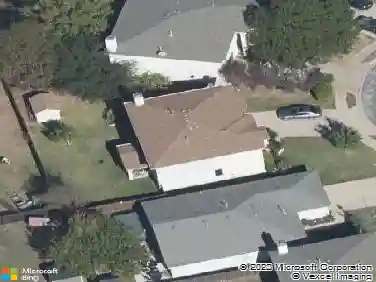
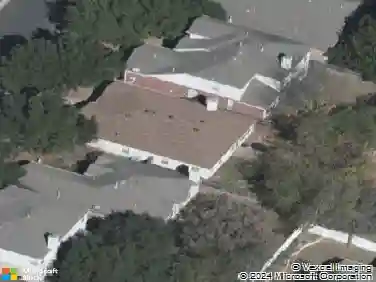
504 Madisons Way, Cedar Park, TX 78613
Member Features
Find Real Estate Bargain!
Full foreclosure details
Home value, equity and ownership info
Find homes priced below market
Get full access with a FREE Account
Already a member?
For Sale
Off Market
Home type
Price / sqft
Year built
Home Details
Welcome to this spacious 3,124 sq. ft. (per tax records) home in the highly sought-after Buttercup Creek Westside Preserve community of Cedar Park, just minutes from top-rated schools, parks, shopping, dining, and major roadways. Built by David Weekley, this 2-story residence was thoughtfully designed with functionality, natural light, and comfortable everyday living in mind. Step inside to an open-concept floor plan with soaring two-story cathedral ceilings, abundant windows, and a large dedicated home office/study-perfect for remote work or a quiet space to focus. Two dining areas allow for everyday meals or hosting special gatherings.nThe kitchen is truly the heart of the home, featuring stainless steel appliances, a cooktop on the oversized center island, extensive cabinetry, and large prep areas,ideal for those who love to cook or entertain.nThe primary suite is located on the main level, offering privacy and comfort with a spacious walk-in closet, separate shower, and a relaxing jetted soaking tub. Laundry is also conveniently located downstairs for easy access.nUpstairs includes a large game room, an open flex loft space, and two secondary bedrooms with a shared full bath. The loft offers flexibility for your lifestyle,use it as a playroom, media lounge, or consider converting it into a 4th bedroom if desired.nButtercup Creek Westside Preserve offers a serene environment while still giving you the convenience of quick errands and easy commutes.
Interior Details
3124
N/A
2.5
Has Heating:
Yes
Heating Type:
Central
Has Cooling:
Yes
Cooling Type:
Central
Has Fuel:
Yes
Fuel Type:
Gas
Has Basement:
No
Basement Type:
N/A
Has Flooring:
No
Flooring Type:
Carpet
Has Fireplace:
Yes
Fireplace Type:
N/A
Property Details
8137
Yes
Yes
Type:
N/A
Location:
N/A
Status:
N/A
Number of Spaces:
N/A
No
No
No
No
Yes
No
No
Construction Details
N/A
Brick Veneer
N/A
N/A
Other (not Classified)
Tax History
Year
Amount
Land
Improvement
Percent Change
Assessment
2020
$9,703
$76,885
$319,207
--%
$396,092
2020
$9,808
$70,850
$309,329
--%
$380,179
2018
$9,266
$70,850
$293,552
--%
$364,402
2017
$9,053
$65,000
$289,097
--%
$354,097
2016
$9,089
$65,000
$287,267
--%
$352,267
2013
$7,315
$0
$0
--%
$308,507
2013
$7,315
$48,900
$231,561
--%
$280,461
2012
$7,071
$0
$0
--%
$276,019

Average Home Price in 78613
Nearby Properties
Zip Code
Price
Bed
Bath
Sqft
Lot
Sold Date
$694,978
-- Beds
3.5 Baths
3,259 Sqft
7,807 Lot (sqft)
Sold 09/16/2026
$603,509
-- Beds
2.5 Baths
3,002 Sqft
10,029 Lot (sqft)
Sold 05/29/2026
$544,000
$544,000
4 Beds
2 Baths
3,150 Sqft
8,209 Lot (sqft)
Sold 10/26/2026
$599,000
4 Beds
3 Baths
3,023 Sqft
6,317 Lot (sqft)
Sold 10/13/2026