Member Features
Find Real Estate Bargain!
Full foreclosure details
Home value, equity and ownership info
Find homes priced below market
Get full access with a FREE Account
Already a member?
$504,156
Listing Price2beds
2baths
1,622sqft
2,193sqft lot
12426 Madison Way, Thornton, CO 80241
Member Features
Find Real Estate Bargain!
Full foreclosure details
Home value, equity and ownership info
Find homes priced below market
Get full access with a FREE Account
Already a member?
For Sale
Off Market
Home type
Price / sqft
Year built
Home Details
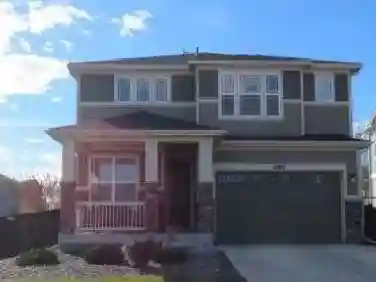
Welcome home to this impeccably maintained property within the desirable Eastlake Lifestyle Community! You'll instantly be drawn to all the natural light and the open layout floor plan allowing for ultimate convenience with everything at your fingertips, not to mention plenty of storage. This home has a new roof and is handicap accessible w/36-inch doors & elevated outlets throughout. The hardwood floors in the main living area create a welcoming, warm touch, while the office off the main living space could easily accommodate a third bedroom. The flow throughout the home is natural and accommodating to include a walk-through from your primary closet into the oversized laundry room allowing for ease with laundry tasks, while your entry off the garage places you near your kitchen for ease with unloading groceries. The sizable kitchen has beautiful black stainless appliances, granite counters, an island/peninsula large enough to easily accommodate 4 stools, as well as a pantry. Both bathrooms are complemented by granite countertops as well, while another upgrade you'll easily take notice of within the primary bedroom is the decorative tray ceiling. The oversized 2-car garage is a woodworker's dream with plenty of custom cabinetry and counter space. If woodworking isn't calling your name, you'll enjoy utilizing the cabinetry for additional storage, and the epoxied garage floors make for easy cleanup. This unit is within very close walking distance to the clubhouse which includes
Interior Details
1622
2
2
Has Heating:
Yes
Heating Type:
Forced Air With Air Conditioning
Has Cooling:
Yes
Cooling Type:
Central
Has Fuel:
No
Fuel Type:
N/A
Has Basement:
No
Basement Type:
N/A
Has Flooring:
No
Flooring Type:
N/A
Has Fireplace:
Yes
Fireplace Type:
N/A
Property Details
2193
No
No
Type:
Garage, Attached
Location:
N/A
Status:
N/A
Number of Spaces:
2
No
No
No
No
No
No
No
Construction Details
Condo/apartment
Aluminum/vinyl
N/A
Gable
Composition Shingle
Tax History
Year
Amount
Land
Improvement
Percent Change
Assessment
2019
$4,970
$5,510
$22,500
--%
$28,010
2019
$4,970
$5,510
$22,500
--%
$28,010
0
$0
$4,680
$14,710
--%
$19,390

Average Home Price in 80241
Nearby Properties
Zip Code
Price
Bed
Bath
Sqft
Lot
Sold Date
$470,000
$470,000
2 Beds
2 Baths
1,448 Sqft
2,039 Lot (sqft)
Sold 10/22/2026
$457,432
$457,432
2 Beds
2 Baths
1,446 Sqft
4,483 Lot (sqft)
Sold 10/20/2026
$500,000
$500,000
2 Beds
2 Baths
1,448 Sqft
2,035 Lot (sqft)
Sold 10/02/2026
$474,418
$474,418
2 Beds
2 Baths
1,448 Sqft
2,048 Lot (sqft)
Sold 10/27/2026
$525,000
$525,000
2 Beds
2 Baths
1,622 Sqft
2,223 Lot (sqft)
Sold 10/27/2026
$475,000
$475,000
2 Beds
2 Baths
1,448 Sqft
2,019 Lot (sqft)
Sold 10/13/2026
$468,738
$468,738
2 Beds
2 Baths
1,448 Sqft
2,035 Lot (sqft)
Sold 10/26/2026
$523,590
$523,590
2 Beds
2 Baths
1,622 Sqft
2,171 Lot (sqft)
Sold 10/26/2026
$519,900
$519,900
2 Beds
2 Baths
1,622 Sqft
2,193 Lot (sqft)
Sold 10/13/2026