
Member Features
Find Real Estate Bargain!
Full foreclosure details
Home value, equity and ownership info
Find homes priced below market
Get full access with a FREE Account
Already a member?
$449,000
Listing Price3beds
2baths
1,648sqft
80,586sqft lot
1948 Madison St, Klamath Falls, OR 97603
Member Features
Find Real Estate Bargain!
Full foreclosure details
Home value, equity and ownership info
Find homes priced below market
Get full access with a FREE Account
Already a member?
For Sale
Off Market
Home type
Price / sqft
Year built
Home Details
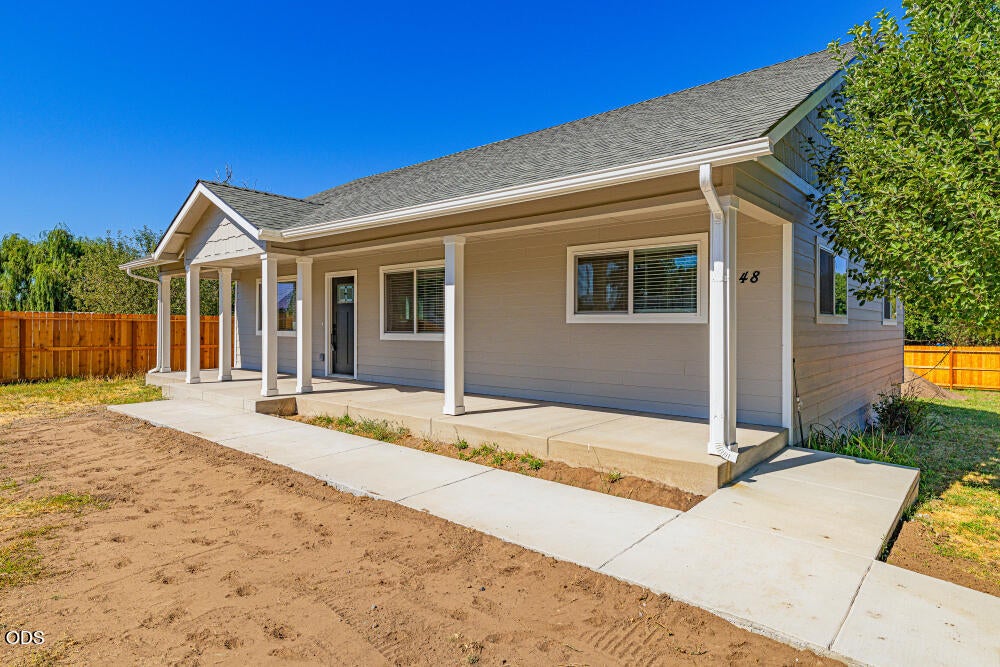
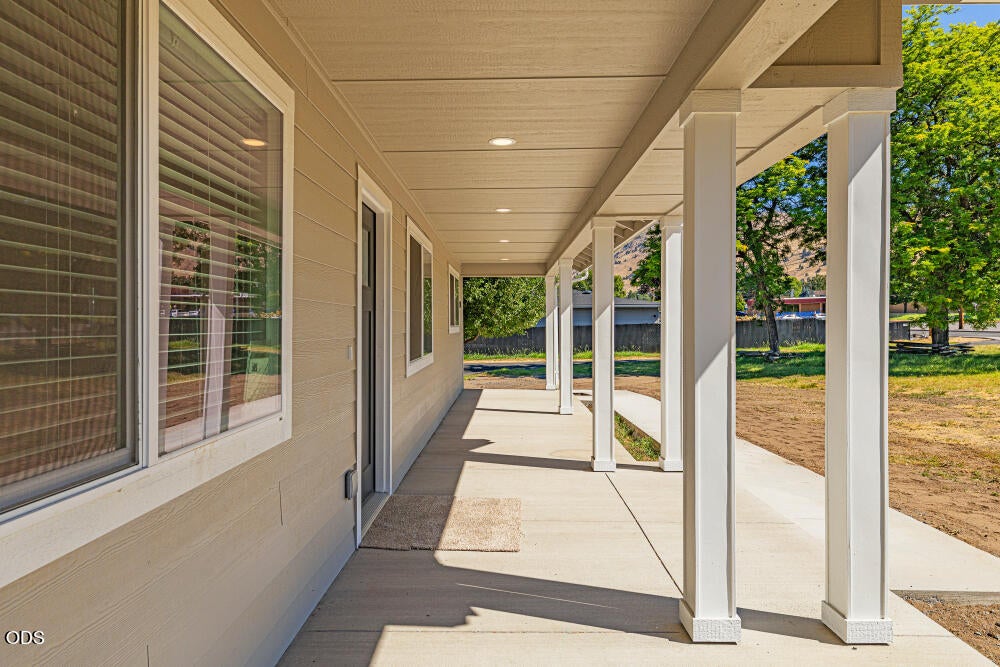
Respected custom home builder David Reid--known for quality homes in Running Y Ranch--has created something special in this classic 1920s residence. Thoughtfully remodeled and expanded, the home blends timeless character with modern comfort. Step onto the inviting covered concrete front porch and into a bright open floor plan designed for comfortable living and effortless entertaining. The spacious primary suite offers a beautifully appointed ensuite with double vanities and a custom tiled walk-in shower. Additional highlights include a dedicated laundry room, oversized garage with attached workshop, new cedar privacy fencing, abundant RV parking, and a large .50-acre parcel. Located directly across from desirable Shasta Elementary School and its public recreational facilities, this exceptional property offers the rare opportunity to enjoy a custom builder's craftsmanship, the charm of a classic home, and the convenience of one of Klamath Falls' most desirable neighborhood settings.
Interior Details
1648
3
2
Has Heating:
Yes
Heating Type:
Floor/wall Furnace
Has Cooling:
Yes
Cooling Type:
Window A/c
Has Fuel:
No
Fuel Type:
N/A
Has Basement:
No
Basement Type:
N/A
Has Flooring:
No
Flooring Type:
Carpet
Has Fireplace:
Yes
Fireplace Type:
N/A
Property Details
80586
No
No
Type:
Garage, Detached
Location:
N/A
Status:
N/A
Number of Spaces:
2
N/A
N/A
N/A
N/A
N/A
N/A
N/A
Construction Details
N/A
Wood Shingle
N/A
Gable/hip
Composition Shingle
Tax History
Year
Amount
Land
Improvement
Percent Change
Assessment
2019
$922
$0
$0
--%
$100,320
2018
$896
$0
$0
--%
$97,400
2017
$872
$0
$0
--%
$69,650
2016
$850
$0
$0
--%
$67,630
2015
$828
$0
$0
--%
$65,660
2013
$760
$0
$0
--%
$61,890
2012
$706
$0
$0
--%
$60,100

Average Home Price in 97603
Nearby Properties
Zip Code
Price
Bed
Bath
Sqft
Lot
Sold Date
$310,084
3 Beds
2 Baths
1,600 Sqft
10,019 Lot (sqft)
Sold 10/03/2026
$281,793
2 Beds
2 Baths
1,548 Sqft
16,117 Lot (sqft)
Sold 07/28/2026
$312,808
3 Beds
2 Baths
1,498 Sqft
9,148 Lot (sqft)
Sold NaN/NaN/NaN
$485,000
4 Beds
2 Baths
1,864 Sqft
21,344 Lot (sqft)
Sold 10/13/2026
$355,551
3 Beds
2 Baths
1,484 Sqft
9,583 Lot (sqft)
Sold 10/13/2026
$320,000
3 Beds
2 Baths
1,421 Sqft
10,454 Lot (sqft)
Sold 10/13/2026
$299,900
4 Beds
2 Baths
1,708 Sqft
10,454 Lot (sqft)
Sold 10/18/2026
$291,500
3 Beds
2 Baths
1,404 Sqft
12,197 Lot (sqft)
Sold 10/12/2026
$310,000
3 Beds
2 Baths
1,858 Sqft
8,276 Lot (sqft)
Sold 10/17/2026





