Member Features
Find Real Estate Bargain!
Full foreclosure details
Home value, equity and ownership info
Find homes priced below market
Get full access with a FREE Account
Already a member?
$449,000
Listing Price3beds
2baths
1,443sqft
7,405sqft lot
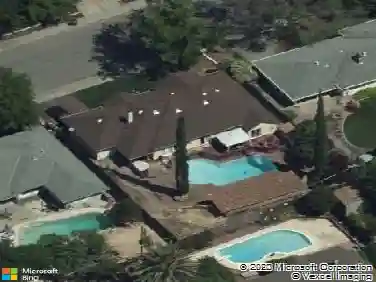
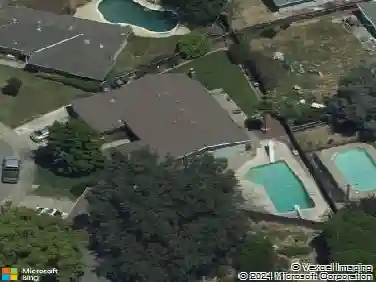
6322 Madison Ave, Carmichael, CA 95608
Member Features
Find Real Estate Bargain!
Full foreclosure details
Home value, equity and ownership info
Find homes priced below market
Get full access with a FREE Account
Already a member?
For Sale
Off Market
Home type
Price / sqft
Year built
Home Details
Move-in ready 3-bedroom, 2-bathroom home featuring a fantastic layout, modern updates, and a spacious corner lot! The open-concept kitchen showcases recessed lighting, quartz countertops, ample cabinet space, and seamless flow into the spacious living and dining areas, making it perfect for both everyday living and entertaining guests. The thoughtfully designed floor plan offers private bedroom quarters separated from the main common areas for added comfort and privacy. Large windows throughout the home bring in plenty of natural light, creating a bright and inviting atmosphere. Enjoy the expansive front yard and spacious backyard, ideal for gatherings, BBQs, gardening, or simply relaxing outdoors. Conveniently located near shopping, restaurants, parks, golf, and everyday amenities with easy access to nearby retail stores including Target, Home Depot, and CVS.
Interior Details
1443
3
2
Has Heating:
Yes
Heating Type:
Central
Has Cooling:
Yes
Cooling Type:
Central
Has Fuel:
No
Fuel Type:
N/A
Has Basement:
No
Basement Type:
N/A
Has Flooring:
No
Flooring Type:
N/A
Has Fireplace:
Yes
Fireplace Type:
N/A
Property Details
7405
No
No
Type:
N/A
Location:
N/A
Status:
N/A
Number of Spaces:
N/A
N/A
N/A
N/A
N/A
N/A
N/A
N/A
Construction Details
Custom Design
N/A
N/A
N/A
Other (not Classified)
Tax History
Year
Amount
Land
Improvement
Percent Change
Assessment
2020
$1,437
$31,042
$86,132
--%
$117,174
2019
$1,409
$30,434
$84,444
--%
$114,878
2018
$1,393
$29,838
$82,789
--%
$112,627
2017
$1,380
$29,253
$81,166
--%
$110,419
2016
$1,290
$28,680
$79,575
--%
$108,255
2014
$1,206
$27,697
$76,845
--%
$104,542
2013
$1,174
$27,572
$76,498
--%
$104,070
2012
$1,064
$27,032
$74,999
--%
$102,031

Average Home Price in 95608
Nearby Properties
Zip Code
Price
Bed
Bath
Sqft
Lot
Sold Date
$432,096
$432,096
3 Beds
1 Baths
1,367 Sqft
10,890 Lot (sqft)
Sold 10/09/2026
$476,707
3 Beds
1.5 Baths
1,402 Sqft
12,197 Lot (sqft)
Sold 09/09/2026
$446,362
3 Beds
2 Baths
1,263 Sqft
6,534 Lot (sqft)
Sold 08/26/2026
$606,423
$606,423
3 Beds
2 Baths
1,553 Sqft
9,675 Lot (sqft)
Sold 08/01/2026
$503,920
3 Beds
2 Baths
1,330 Sqft
7,405 Lot (sqft)
Sold 08/01/2026
$318,864
$318,864
3 Beds
2 Baths
1,393 Sqft
8,290 Lot (sqft)
Sold 06/15/2026
$482,909
3 Beds
2 Baths
1,456 Sqft
8,276 Lot (sqft)
Sold 05/22/2026
$515,601
3 Beds
1 Baths
1,527 Sqft
9,583 Lot (sqft)
Sold 05/14/2026
$588,611
3 Beds
2 Baths
1,629 Sqft
10,000 Lot (sqft)
Sold 05/06/2026