Member Features
Find Real Estate Bargain!
Full foreclosure details
Home value, equity and ownership info
Find homes priced below market
Get full access with a FREE Account
Already a member?
$240,000
Listing Price2beds
2baths
1,008sqft
1,742sqft lot
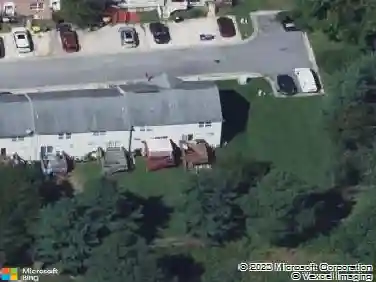
9 Mactavish Ct, New Castle, DE 19720
Member Features
Find Real Estate Bargain!
Full foreclosure details
Home value, equity and ownership info
Find homes priced below market
Get full access with a FREE Account
Already a member?
For Sale
Home type
Price / sqft
Year built
Home Details
Charming 2-bedroom townhouse with a welcoming front porch that sets the tone for this warm and inviting home. Step inside to a bright living room that flows seamlessly into the dining area and kitchen-perfect for everyday living and entertaining. A convenient first-floor powder room adds to the functionality. Sliding doors off the dining room lead to a private deck and fenced rear yard, ideal for relaxing or hosting guests.nUpstairs, youll find two generously sized bedrooms with large closets and a full bath. The unfinished lower level offers laundry, abundant storage, and high ceilings that offer endless potential for more living space.nRecent updates include replacement windows and slider door (2023), a newer roof (2018) and fresh paint throughout. Conveniently located just minutes from Route 1, I-95, and Route 273, offering an easy and efficient commute to surrounding areas. Welcome Home!
Interior Details
1008
2
2
Has Heating:
Yes
Heating Type:
Heat Pump
Has Cooling:
Yes
Cooling Type:
Central
Has Fuel:
No
Fuel Type:
N/A
Has Basement:
No
Basement Type:
Basement (unspecified)
Has Flooring:
No
Flooring Type:
Carpet
Has Fireplace:
Yes
Fireplace Type:
N/A
Property Details
1742
No
Yes
Type:
N/A
Location:
N/A
Status:
N/A
Number of Spaces:
N/A
N/A
N/A
N/A
N/A
N/A
N/A
N/A
Construction Details
Townhouse
Aluminum/vinyl
N/A
Gable
Asphalt
Tax History
Year
Amount
Land
Improvement
Percent Change
Assessment
2020
$1,331
$7,300
$33,100
--%
$40,400
2019
$1,329
$7,300
$33,100
--%
$40,400
2017
$1,226
$7,300
$33,100
--%
$40,400
2017
$1,226
$7,300
$33,100
--%
$40,400
2016
$1,093
$7,300
$33,100
--%
$40,400
2014
$1,096
$7,300
$33,100
--%
$40,400
2013
$1,076
$7,300
$33,100
--%
$40,400
2012
$924
$7,300
$33,100
--%
$40,400

Average Home Price in 19720
Nearby Properties
Zip Code
Price
Bed
Bath
Sqft
Lot
Sold Date
$250,900
2 Beds
2.5 Baths
1,144 Sqft
1,742 Lot (sqft)
Sold 10/17/2026
$224,411
$224,411
4 Beds
1.5 Baths
1,040 Sqft
6,534 Lot (sqft)
Sold 09/01/2026
$140,649
3 Beds
1.5 Baths
1,121 Sqft
6,970 Lot (sqft)
Sold 07/28/2026
$378,513
$378,513
4 Beds
1.5 Baths
1,040 Sqft
7,841 Lot (sqft)
Sold 06/18/2026
$207,376
2 Beds
1.5 Baths
1,048 Sqft
1,742 Lot (sqft)
Sold 05/22/2026
$284,999
3 Beds
2 Baths
1,080 Sqft
1,742 Lot (sqft)
Sold 10/13/2026
$235,000
$235,000
3 Beds
2 Baths
1,032 Sqft
8,712 Lot (sqft)
Sold 10/13/2026
$336,553
3 Beds
1.5 Baths
1,121 Sqft
6,534 Lot (sqft)
Sold 10/13/2026
$349,000
$349,000
4 Beds
2 Baths
864 Sqft
7,405 Lot (sqft)
Sold 10/13/2026